Beautiful 3-bedroom, 2.5-bath home with an office, situated on nearly 4 acres in the popular Sun Island Acres subdivision in Maringouin. Built in 2017 and immaculately maintained, this custom home features exposed beam work, interior brick accents, crown molding, beautiful light fixtures, custom front doors, and a gas-log fireplace with a wood mantle and built-ins. The kitchen offers granite countertops, custom cabinetry, a large island, farmhouse sink, gas stove, stainless steel appliances, and a massive pantry. Additional interior features include a formal dining room, cozy office, and spacious laundry room with extended storage. The primary suite includes dual vanities, a custom shower, deep soaking tub, and walk-in closet. Outside, enjoy a 400+ square-foot covered patio with an outdoor kitchen, along with additional concrete space that is perfect for entertaining large groups. The property also features a two-car carport with a 16x24 storage area, a whole-home Generac generator, a high-efficiency HVAC system, gutters around the entire exterior, precision laser-leveled land, and an existing 60x70 shop pad. The property also includes batture land along Grosse Tete Bayou, making this an exceptionally unique offering!
Pending
$455,000
1836 Maringouin Rd E, Maringouin, LA 70757
3beds
2,320sqft
Single Family Residence, Residential
Built in 2017
3.82 Acres Lot
$-- Zestimate®
$196/sqft
$-- HOA
What's special
Massive pantryCustom cabinetryCustom showerCozy officeStainless steel appliancesGas stoveGranite countertops
- 16 days
- 347
- 25
Likely to sell faster than
Zillow last checked:
Listing updated:
Listed by:
Philip Cazayoux,
Pennant Real Estate 225-663-2112
Source: ROAM MLS,MLS#: 2026015960
Facts & features
Interior
Bedrooms & bathrooms
- Bedrooms: 3
- Bathrooms: 3
- Full bathrooms: 2
- Partial bathrooms: 1
Rooms
- Room types: Bedroom, Primary Bedroom, Dining Room, Kitchen, Living Room, Office
Primary bedroom
- Features: En Suite Bath, Ceiling 9ft Plus, Ceiling Fan(s)
- Level: First
- Area: 195
- Dimensions: 13 x 15
Bedroom 1
- Level: First
- Area: 144
- Dimensions: 12 x 12
Bedroom 2
- Level: First
- Area: 144
- Dimensions: 12 x 12
Primary bathroom
- Features: Double Vanity, Walk-In Closet(s), Multi Head Shower, Separate Shower, Soaking Tub
Dining room
- Level: First
- Area: 192
- Dimensions: 12 x 16
Kitchen
- Features: Granite Counters, Kitchen Island, Pantry, Cabinets Custom Built
- Level: First
- Area: 182
- Dimensions: 13 x 14
Living room
- Level: First
- Area: 320
- Dimensions: 20 x 16
Office
- Level: First
- Area: 80
- Dimensions: 8 x 10
Heating
- Central
Cooling
- Central Air
Appliances
- Included: Gas Cooktop, Dishwasher, Disposal, Microwave, Range/Oven, Range Hood, Stainless Steel Appliance(s)
Features
- Flooring: Concrete
- Windows: Storm Shutters
- Number of fireplaces: 1
- Fireplace features: Gas Log
Interior area
- Total structure area: 3,690
- Total interior livable area: 2,320 sqft
Property
Parking
- Total spaces: 2
- Parking features: 2 Cars Park, Carport
- Has carport: Yes
Features
- Stories: 1
- Patio & porch: Covered, Patio
- Exterior features: Lighting, Rain Gutters
- On waterfront: Yes
- Waterfront features: Water Access, Walk To Water, Canal Front
Lot
- Size: 3.82 Acres
- Features: Additional Land Lot, Batture, Oversized Lot
Details
- Parcel number: 00839100F
- Special conditions: Standard
- Other equipment: Generator
Construction
Type & style
- Home type: SingleFamily
- Architectural style: Traditional
- Property subtype: Single Family Residence, Residential
Materials
- Brick Siding, Stucco Siding, Brick, Frame
- Foundation: Slab
- Roof: Shingle
Condition
- New construction: No
- Year built: 2017
Details
- Builder name: John Wayne Torres Construction, LLC
Utilities & green energy
- Gas: Entergy
- Sewer: Mechan. Sewer
- Water: Public
Community & HOA
Community
- Subdivision: Suns Island Acres
Location
- Region: Maringouin
Financial & listing details
- Price per square foot: $196/sqft
- Tax assessed value: $326,900
- Annual tax amount: $2,011
- Price range: $455K - $455K
- Date on market: 8/28/2026
- Listing terms: Cash,Conventional,FHA,FMHA/Rural Dev,VA Loan
Estimated market value
Not available
Estimated sales range
Not available
Not available
Price history
| Date | Event | Price |
|---|---|---|
| 9/2/2026 | Pending sale | $455,000$196/sqft |
Source:  ROAM MLS #2026015960 Report a problem ROAM MLS #2026015960 Report a problem | ||
| 8/28/2026 | Listed for sale | $455,000$196/sqft |
Source: ROAM MLS #2026015960 Report a problem | ||
| 7/6/2022 | Sold | -- |
Source: Public Record Report a problem | ||
Public tax history
| Year | Property taxes | Tax assessment |
|---|---|---|
| 2025 | $2,011 | $32,690 |
| 2024 | $2,011 +17.4% | $32,690 +11.4% |
| 2023 | $1,713 +18.1% | $29,350 |
| 2022 | $1,451 +6.8% | $29,350 +5% |
| 2021 | $1,358 | $27,950 |
| 2020 | $1,358 +16.6% | $27,950 |
| 2019 | $1,164 -26.6% | $27,950 |
| 2018 | $1,586 +1170.4% | $27,950 +1170.5% |
| 2017 | $125 -8.7% | $2,200 |
| 2015 | $137 -7.2% | $2,200 |
| 2013 | $147 | $2,200 |
| 2012 | -- | $2,200 |
| 2011 | -- | $2,200 |
| 2010 | $146 | $2,200 |
Find assessor info on the county website
Monthly payment
Est. payment
Payment breakdown
Explore the cost of this home by adjusting the details. Changes won't be saved.Climate risks
Neighborhood: 70757
Nearby schools
- $442,2004 bd3 ba1.7k sqft1908 Maringouin Rd E, Maringouin, LA 70757Off Market
- $30,000-- bd-- ba-- sqft1908 Maringouin Rd E, Maringouin, LA 70757Off Market
- $358,4003 bd3 ba2.1k sqft1816 Maringouin Rd E, Maringouin, LA 70757Off Market
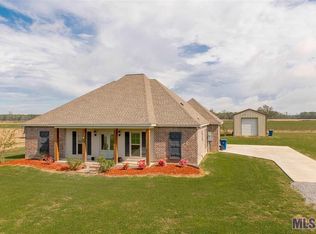
- $421,900-- bd-- ba2.1k sqft1804 Maringouin Rd E, Maringouin, LA 70757Off Market
Similar homes
- $--3 bd3 ba3.3k sqft9164 Webre Ln, Maringouin, LA 70757Auction
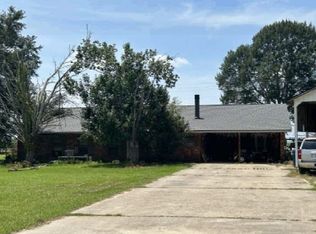 ServiceLink Auction
 - $520,0004 bd3 ba2.4k sqft7058 Island Rd, Jarreau, LA 70749For Sale

 MLS ID #2026006466, Denetria Burris, LPT Realty, LLC Bluebonnet. ROAM MLS
 - $460,0003 bd2 ba2.4k sqft6676 Island Rd, Jarreau, LA 70749For Sale
 MLS ID #2026012877, Leanne LaPlace Evans, RE/MAX Professional. ROAM MLS
 - $275,0005 bd3 ba2.2k sqft8489 Lebeau Rd, Livonia, LA 70755For Sale
 MLS ID #2026006586, Shay Hannan, Blue Porch Properties. ROAM MLS
 - $375,0003 bd3 ba2.1k sqft10310 Belle View Dr, New Roads, LA 70760For SaleMLS ID #2026016694, Cherie Jarreau, CHT Group Real Estate, LLC. ROAM MLS
- $449,0004 bd3 ba2.9k sqft16255 Oak Land Dr, Rosedale, LA 70772For SaleMLS ID #2026011857, Darren James, LPT Realty, LLC. ROAM MLS
- $412,0003 bd3 ba2.3k sqft9958 Island Rd, Ventress, LA 70783For SaleMLS ID #2026012606, Hanna Chustz, LA Real Estate Group. ROAM MLS
- $484,9004 bd4 ba2.6k sqft209 Amelia Ct, New Roads, LA 70760For SaleMLS ID #2026008169, Philip Cazayoux, Pennant Real Estate. ROAM MLS
- $410,0003 bd3 ba1.9k sqft2115 Atchafalaya River Hwy, Breaux Bridge, LA 70517For Sale
 MLS ID #2500004211, Katelyn M Simon, EXP Realty, LLC. RAA
 - $430,0004 bd2 ba2k sqft2107 Atchafalaya River Hwy, Breaux Bridge, LA 70517For SaleMLS ID #2500004131, Clyde Warfel, EXP Realty, LLC. RAA
- $399,9993 bd2 ba1.7k sqft11837 E Subdivision Rd, Pt Allen, LA 70767For SaleMLS ID #2026006171, Sara Gummow, Keller Williams Realty Red Stick Partners. ROAM MLS
- $314,9003 bd3 ba2.1k sqft204 Lejeune St, New Roads, LA 70760For SaleMLS ID #2026016573, Philip Cazayoux, Pennant Real Estate. ROAM MLS
- $264,0004 bd2 ba2k sqft8037 State Highway 81 E, Lottie, LA 70756For SaleMLS ID #2026014119, April Brown, LA Real Estate Group. ROAM MLS
- $315,0003 bd2 ba1.5k sqft4820 Pointe Prospect Dr, Torbert, LA 70762For SaleMLS ID #2026015570, Samuel Guidroz, Pennant Real Estate. ROAM MLS
- $297,5003 bd2 ba1.5k sqft4750 Pointe Prospect Dr, Torbert, LA 70762New ConstructionMLS ID #2600008047, Gabrielle Romaine, Kaizen Home Sales & Services. RAA
- $638,8993 bd3 ba2.2k sqft5727 Island Rd, Jarreau, LA 70749For SaleMLS ID #2026000596, LaTasha Johnson, Keller Williams Realty Red Stick Partners. ROAM MLS
- $485,0003 bd2 ba2k sqft4993 Pecan Ln, Jarreau, LA 70749For SaleMLS ID #2026001669, Gary Hollier, Hollier Real Estate. ROAM MLS
- $450,0002 bd2 ba1.5k sqft9554 False River Rd, New Roads, LA 70760For SaleMLS ID #2026014705, Sonya David, Property Pointe Realty, LLC. ROAM MLS
- $349,9903 bd3 ba1.8k sqft10082 Swanson Ln, Port Allen, LA 70767For SaleMLS ID #2026003187, Stephen Elliott, David Landry Real Estate, LLC. ROAM MLS
- $389,5004 bd3 ba2.2k sqft229 Gisele St, New Roads, LA 70760For SaleMLS ID #2026004487, Ryan Wagley, Hollier Real Estate. ROAM MLS
