Gorgeous French Creole Colonial architecture home with all the modern & mid-century design. Grand entrance showcase staircase brings you to second floor where the main living space, dining area, with high ceilings, incredible windows bring natural lights throughout. Large kitchen with built-in wood cabinets, double stainless fridge, freezer, double oven, island with storage, countertop & butcher block encrusted, bay windows bring all the outdoor light, two shutter wooden doors open to huge laundry room, sink & lot of shelves.On that floor, vast primary bedroom, huge sliding mirrors closet from floor to ceiling, open floor to the unique primary bath, marble double sink, oversized sliding mirror cabinets and beautiful mid-century, modern lighting. Gorgeous details, like the 11 feet floor to ceiling shutter wooden doors not to be missed in the primary bedroom and kitchen.The 2 bedrooms are really large, built-in shelves & drawers, huge sliding door mirrors closets, original hard pine floor, high ceiling & tall windows. These 2 bedrooms share a full bath with tub/shower, sliding mirror cabinet & beautiful mid-century lighting.First floor has a large living space, huge library, a wall of built-in bookcases, 2 offices with built-in cabinets, each office has a deep walk-in closet. A full bath with a shower. Studio/bedroom with built-in cabinet, kitchenette, beautiful windows floor to ceiling facing the side yard. Back of the house, gorgeous immense courtyard all bricks & new modern apartment, great income producing, with 1 bedroom, 1 full bath, laundry, open floor kitchen, dining, living room opening to courtyard. Apartment has been designed with the best modern and chic materials.House & apartment can be reconnected, designed for that purpose! The apartment walls & ceilings have been soundproofed to remove noise transmission from the apartement to the house. Apartment is 768 Sq Ft. Possibility to create 2 driveways, on Dryade or on Milan.New HVAC.Duble corner lot.
Sold
Price Unknown
1836 Milan St, New Orleans, LA 70115
4beds
4,736sqft
Single Family Residence
Built in 1900
7,200 Square Feet Lot
$1,459,200 Zestimate®
$--/sqft
$4,095 Estimated rent
Home value
$1,459,200
$1.31M - $1.66M
$4,095/mo
Zestimate® history
Owner options
List your home for rent
$4,095/mo
Rent Zestimate®
Find your next renter with Zillow Rental Manager. Plus, with online applications, you can quickly screen prospective tenants – for free.
$4,095/mo
Rent Zestimate®
Refinance and save
Refinancing to a lower rate could help reduce your monthly payments and save thousands over the life of the loan.
Explore your selling options
Work with a Zillow partner agent
Leverage their expertise and Zillow's premium Showcase listings to get your home seen by more buyers.
Get startedList with your own agent
Get your home in front of millions of buyers by listing it on Zillow.
Learn how to do itSell it yourself
Take full control of how buyers see your home on Zillow by listing For Sale by Owner (FSBO).
List your homeWhat's special
Zillow last checked:
Listing updated:
Listed by:
Nathalie J Dubois,
Berkshire Hathaway HS - Garden District/Uptown
Bought with:
Rachael B. Kansas, 995681754
REMAX N.O. Properties
Source: ROAM MLS,MLS#: 2466968
Facts & features
Interior
Bedrooms & bathrooms
- Bedrooms: 4
- Bathrooms: 4
- Full bathrooms: 4
Primary bedroom
- Description: Ceiling Ht: 11, Flooring: Carpet
- Level: Second
- Area: 384.79 Square Feet
- Dimensions: 16.1x23.9
Bedroom
- Description: Ceiling Ht: 11, Flooring: Wood
- Level: Second
- Area: 207.4 Square Feet
- Dimensions: 17.x12.2
Bedroom
- Description: Ceiling Ht: 11, Flooring: Wood
- Level: Second
- Area: 196.42 Square Feet
- Dimensions: 16.1x12.2
Bedroom
- Description: Ceiling Ht: 8, Flooring: Brick
- Level: First
- Area: 399.28 Square Feet
- Dimensions: 21.7x18.4
Bedroom
- Description: Ceiling Ht: 8, Flooring: Brick
- Level: First
- Area: 189.95 Square Feet
- Dimensions: 14.5x13.1
Primary bathroom
- Description: Ceiling Ht: 11, Flooring: Tile
- Level: Second
- Area: 86.64 Square Feet
- Dimensions: 15.2x5.7
Bathroom
- Description: Ceiling Ht: 11, Flooring: Tile
- Level: Second
- Area: 50.73 Square Feet
- Dimensions: 8.9x5.7
Bathroom
- Description: Ceiling Ht: 8, Flooring: Tile
- Level: First
- Area: 47.04 Square Feet
- Dimensions: 5.8x8.11
Bathroom
- Description: Ceiling Ht: 8, Flooring: Tile
- Level: First
- Area: 61.48 Square Feet
- Dimensions: 10.6x5.8
Breakfast
- Description: Ceiling Ht: 11, Flooring: Tile
- Level: Second
- Area: 171.52 Square Feet
- Dimensions: 13.4x12.8
Dining room
- Description: Ceiling Ht: 11, Flooring: Carpet
- Level: Second
- Area: 515.09 Square Feet
- Dimensions: 19x27.11
Dining room
- Description: Ceiling Ht: 8, Flooring: Brick
- Level: First
- Area: 176.7 Square Feet
- Dimensions: 11.4x15.5
Kitchen
- Description: Ceiling Ht: 11, Flooring: Tile
- Level: Second
- Area: 180.61 Square Feet
- Dimensions: 14.11x12.8
Kitchen
- Description: Ceiling Ht: 8, Flooring: Brick
- Level: First
- Area: 118.75 Square Feet
- Dimensions: 9.5x12.5
Laundry
- Description: Ceiling Ht: 11, Flooring: Tile
- Level: Second
- Area: 40.53 Square Feet
- Dimensions: 7.11x5.7
Library
- Description: Ceiling Ht: 8, Flooring: Brick
- Level: First
- Area: 418 Square Feet
- Dimensions: 19x22
Living room
- Description: Ceiling Ht: 11, Flooring: Carpet
- Level: Second
- Area: 435.1 Square Feet
- Dimensions: 19x22.9
Living room
- Description: Ceiling Ht: 8, Flooring: Brick
- Level: First
- Area: 420.2 Square Feet
- Dimensions: 19.1x22.
Living room
- Description: Ceiling Ht: 8, Flooring: Brick
- Level: First
- Area: 273 Square Feet
- Dimensions: 15x18.2
Office
- Description: Ceiling Ht: 8, Flooring: Carpet
- Level: First
- Area: 63.33 Square Feet
- Dimensions: 11.11x5.7
Office
- Description: Ceiling Ht: 8, Flooring: Carpet
- Level: First
- Area: 74.48 Square Feet
- Dimensions: 13.3x5.6
Heating
- Central, Multiple Units
Cooling
- Central Air, Multi Units
Appliances
- Included: Dryer, Double Oven, Dishwasher, Refrigerator, Washer, Cooktop
Features
- Guest Suite
- Flooring: Carpet, Tile, Wood, Brick
- Has fireplace: No
Interior area
- Total structure area: 5,000
- Total interior livable area: 4,736 sqft
Property
Parking
- Parking features: Off Street
Features
- Levels: Two
- Stories: 2
- Fencing: Other,Wood,Wrought Iron
Lot
- Size: 7,200 Square Feet
- Dimensions: 60 x 120
- Features: Other
Details
- Additional structures: Guest House
- Parcel number: 614304606
Construction
Type & style
- Home type: SingleFamily
- Architectural style: Creole
- Property subtype: Single Family Residence
Materials
- Brick, Wood Siding
- Foundation: Raised, Slab
- Roof: Shingle
Condition
- Year built: 1900
Utilities & green energy
- Sewer: Public Sewer
- Water: Public
- Utilities for property: Natural Gas Available
Green energy
- Energy efficient items: Insulation, Water Heater
Community & HOA
Community
- Security: Smoke Detector(s)
HOA
- Has HOA: No
Location
- Region: New Orleans
Financial & listing details
- Tax assessed value: $1,222,000
- Annual tax amount: $16,129
- Date on market: 9/9/2024
Price history
| Date | Event | Price |
|---|---|---|
| 11/4/2024 | Sold | -- |
Source:  ROAM MLS #2466968 Report a problem | ||
| 9/25/2024 | Pending sale | $1,295,000$273/sqft |
Source:  GSREIN #2467377 Report a problem | ||
| 9/10/2024 | Listed for sale | $1,295,000$273/sqft |
Source: GSREIN #2466968 Report a problem | ||
Public tax history
| Year | Property taxes | Tax assessment |
|---|---|---|
| 2026 | $16,129 +60% | $122,200 +46.9% |
| 2025 | $10,079 -1.5% | $83,210 |
| 2024 | $10,231 +22.2% | $83,210 +25.5% |
| 2023 | $8,370 -7.3% | $66,290 +4.7% |
| 2022 | $9,027 -6.5% | $63,340 -4.5% |
| 2021 | $9,659 +18.9% | $66,290 +20.6% |
| 2020 | $8,121 -2.2% | $54,960 |
| 2019 | $8,303 +14.3% | $54,960 |
| 2018 | $7,268 | $54,960 |
| 2017 | $7,268 -1.9% | $54,960 +16.9% |
| 2016 | $7,410 +22% | $47,000 |
| 2015 | $6,074 | $47,000 |
| 2014 | $6,074 +2.1% | $47,000 +37.3% |
| 2013 | $5,951 | $34,240 -7% |
| 2012 | -- | $36,800 |
| 2011 | -- | $36,800 |
| 2010 | -- | $36,800 |
| 2009 | -- | $36,800 |
| 2007 | -- | $36,800 +81.7% |
| 2006 | -- | $20,250 |
| 2004 | -- | $20,250 +23% |
| 2002 | -- | $16,460 |
| 2001 | -- | $16,460 |
| 2000 | -- | $16,460 |
Find assessor info on the county website
Neighborhood: Milan
Nearby homes
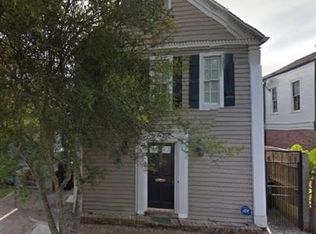
- $423,6002 bd2 ba1.5k sqft1830 Milan St, New Orleans, LA 70115Off Market
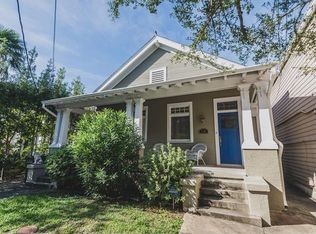
- $339,4002 bd1 ba1.1k sqft1826 Milan St, New Orleans, LA 70115Off Market
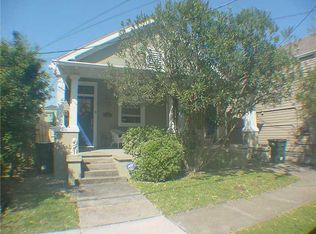
- $299,7002 bd1 ba1.2k sqft1824 Milan St, New Orleans, LA 70115Off Market
- $596,6003 bd2 ba2k sqft4224 Dryades St, New Orleans, LA 70115Off Market

- $532,5003 bd2 ba2k sqft4220 Dryades St, New Orleans, LA 70115Off Market
- $349,6004 bd2 ba2k sqft4215 Dryades St, New Orleans, LA 70115Off Market
- $884,6005 bd4 ba3.6k sqft1904 Milan St, New Orleans, LA 70115Off Market
- $684,6003 bd3 ba2.4k sqft1820 Milan St, New Orleans, LA 70115Off Market
Nearby schools
GreatSchools rating
- 7/10Benjamin Franklin Elementary Math And ScienceGrades: PK-8Distance: 1 mi
- 2/10Rooted SchoolGrades: 9-10Distance: 0.2 mi
- 8/10Mary McLeod Bethune Elementary School of Literature & TechnologyGrades: PK-8Distance: 5.2 mi
Get a cash offer in 3 minutes
Find out how much your home could sell for in as little as 3 minutes with a no-obligation cash offer.
Estimated market value
$1,459,200
Get a cash offer in 3 minutes
Find out how much your home could sell for in as little as 3 minutes with a no-obligation cash offer.
Estimated market value
$1,459,200
- Louisiana
- Orleans Parish
- New Orleans
- 70115
- Milan
- 1836 Milan St
