BRAND NEW ROOF! Gorgeous residence is nestled in the highly sought after gated Morgan’s Mill subdivision. Experience privacy and security as the gated entrance adds an extra layer of exclusivity to your new home. Here’s what makes this dream home a true gem: The spacious interior allows you to enjoy the luxury of four bedrooms and three bathrooms, providing ample space for comfortable living. The three way split bedroom plan provides a nice sense of privacy. Calling all chefs and food enthusiasts. The kitchen boasts ample counter space and a convenient breakfast bar, as well as a Prep Island and a Butler’s Pantry – Perfect for entertaining or whipping up your favorite culinary delights. Did I mention the 42” cabinets? There is even a built-in kitchen desk area. All appliances stay including a chest freezer! The Breakfast nook overlooks your large screened and covered lanai and privacy fenced back yard which is a great spot to enjoy a morning coffee or host your weekend barbecue. The outdoor space is designed for your relaxation & enjoyment. The master bedroom suite features a tray ceiling, sliding glass door out to your lanai, walk-in closet, garden tub & separate shower. Of course there is the beautiful office / den which is complete with built-in book cases, crown molding, & more. Say goodbye to parking woes! The generously sized garage ensures you have plenty of space for your vehicles and storage needs, as well as a workshop with sawdust collection system for the DIY enthusiasts. Storm window coverings are stored in the garage show excellent preparedness. The exterior of home has new paint and a brand new roof which is a fantastic bonus! Conveniently located close to downtown, schools, hospital, and shopping & transportation, this home offers the perfect balance of tranquility and accessibility. The home is well-equipped & move-in ready. Actually it’s more than a home; it’s a lifestyle. Come see for yourself.
Sold for $499,900
$499,900
1836 Morgans Mill Cir, Orlando, FL 32825
4beds
2,398sqft
Single Family Residence
Built in 1999
8,625 Square Feet Lot
$517,700 Zestimate®
$208/sqft
$2,880 Estimated rent
Home value
$517,700
$492,000 - $544,000
$2,880/mo
Zestimate® history
Owner options
List your home for rent
$2,880/mo
Rent Zestimate®
Find your next renter with Zillow Rental Manager. Plus, with online applications, you can quickly screen prospective tenants – for free.
$2,880/mo
Rent Zestimate®
Refinance and save
$3,719/mo
Est. payment
Refinancing to a lower rate could help reduce your monthly payments and save thousands over the life of the loan.
$3,719/mo
Est. payment
Explore your selling options
Work with a Zillow partner agent
Leverage their expertise and Zillow's premium Showcase listings to get your home seen by more buyers.
Get startedList with your own agent
Get your home in front of millions of buyers by listing it on Zillow.
Learn how to do itSell it yourself
Take full control of how buyers see your home on Zillow by listing For Sale by Owner (FSBO).
List your homeWhat's special
Built-in book casesNew paintCovered lanaiSliding glass doorLarge screenedLocated close to downtownGarden tub
Zillow last checked:
Listing updated:
Listed by:
William Beckett, II 407-257-5833,
JEMINI REALTY CORP 407-765-7292
Bought with:
Nadine Abu Jubara, 3522343
NB ELITE REALTY
Source: Stellar MLS,MLS#: O6149037 Originating MLS: Orlando Regional
Originating MLS: Orlando Regional
Facts & features
Interior
Bedrooms & bathrooms
- Bedrooms: 4
- Bathrooms: 3
- Full bathrooms: 3
Rooms
- Room types: Den/Library/Office, Dining Room, Utility Room
Primary bedroom
- Features: Other, Walk-In Closet(s)
- Level: First
- Dimensions: 13x18
Bedroom 2
- Features: En Suite Bathroom, Built-in Closet
- Level: First
- Dimensions: 12x11
Bedroom 3
- Features: Ceiling Fan(s), Built-in Closet
- Level: First
- Dimensions: 12x11
Bedroom 4
- Features: Ceiling Fan(s), Built-in Closet
- Level: First
- Dimensions: 12x11
Balcony porch lanai
- Level: First
- Dimensions: 22x12
Den
- Features: Other
- Level: First
- Dimensions: 14x14
Dining room
- Level: First
- Dimensions: 12x14
Kitchen
- Features: Kitchen Island
- Level: First
- Dimensions: 15x18
Living room
- Features: Ceiling Fan(s)
- Level: First
- Dimensions: 18x18
Heating
- Central, Electric
Cooling
- Central Air, Humidity Control
Appliances
- Included: Dishwasher, Dryer, Electric Water Heater, Freezer, Kitchen Reverse Osmosis System, Microwave, Range, Range Hood, Refrigerator, Washer, Water Filtration System, Water Purifier, Water Softener
- Laundry: Inside, Laundry Room
Features
- Accessibility Features, Built-in Features, Ceiling Fan(s), Crown Molding, Dry Bar, Eating Space In Kitchen, High Ceilings, Open Floorplan, Primary Bedroom Main Floor, Smart Home, Solid Surface Counters, Solid Wood Cabinets, Split Bedroom, Thermostat, Tray Ceiling(s), Walk-In Closet(s)
- Flooring: Carpet, Ceramic Tile, Laminate, Tile
- Doors: Sliding Doors
- Windows: Aluminum Frames, Blinds, Shades, Tinted Windows, Window Treatments
- Has fireplace: No
Interior area
- Total structure area: 3,198
- Total interior livable area: 2,398 sqft
Property
Parking
- Total spaces: 2
- Parking features: Garage - Attached
- Attached garage spaces: 2
Accessibility
- Accessibility features: Accessible Entrance, Visitor Bathroom
Features
- Levels: One
- Stories: 1
- Patio & porch: Covered, Front Porch, Rear Porch, Screened
- Exterior features: Irrigation System, Rain Gutters, Sidewalk
- Fencing: Wood
Lot
- Size: 8,625 Square Feet
- Dimensions: 75 x 115
- Features: In County, Landscaped, Level, Sidewalk
- Residential vegetation: Fruit Trees, Mature Landscaping, Oak Trees, Trees/Landscaped
Details
- Parcel number: 012330563700610
- Zoning: R-1A
- Special conditions: None
Construction
Type & style
- Home type: SingleFamily
- Architectural style: Contemporary,Florida
- Property subtype: Single Family Residence
- Attached to another structure: Yes
Materials
- Block, Stucco
- Foundation: Slab
- Roof: Shingle
Condition
- Completed
- New construction: No
- Year built: 1999
Utilities & green energy
- Sewer: Public Sewer
- Water: Public
- Utilities for property: BB/HS Internet Available, Cable Available, Electricity Available, Electricity Connected, Fiber Optics, Phone Available, Public, Sewer Available, Sewer Connected, Sprinkler Recycled, Street Lights, Underground Utilities, Water Available, Water Connected
Green energy
- Indoor air quality: HVAC UV/Elec. Filtration, Moisture Control, No Smoking-Interior Buildg, Non Toxic Pest Control
Community & HOA
Community
- Features: Deed Restrictions, Gated Community - No Guard, No Truck/RV/Motorcycle Parking, Park, Sidewalks
- Security: Gated Community, Security Fencing/Lighting/Alarms, Security System, Security System Owned, Smoke Detector(s), Fire/Smoke Detection Integration
- Pet fee: $0 monthly
- Subdivision: MORGANS MILL
HOA
- Has HOA: Yes
- Amenities included: Gated, Vehicle Restrictions
- Services included: Private Road
- HOA fee: $95 monthly
- HOA name: Sentry Management / Jackie Gildea
- HOA phone: 407-788-6700
Location
- Region: Orlando
Financial & listing details
- Price per square foot: $208/sqft
- Tax assessed value: $416,442
- Annual tax amount: $3,405
- Date on market: 10/12/2023
- Cumulative days on market: 169 days
- Listing terms: Cash,Conventional,FHA,VA Loan
- Ownership: Fee Simple
- Total actual rent: 0
- Electric utility on property: Yes
- Road surface type: Paved, Asphalt
Price history
| Date | Event | Price |
|---|---|---|
| 5/9/2024 | Sold | $499,900-6.5%$208/sqft |
Source:  Stellar MLS #O6149037 Report a problem Stellar MLS #O6149037 Report a problem | ||
| 3/29/2024 | Pending sale | $534,900$223/sqft |
Source: Stellar MLS #O6149037 Report a problem | ||
| 2/16/2024 | Price change | $534,900-2.7%$223/sqft |
Source: Stellar MLS #O6149037 Report a problem | ||
| 2/4/2024 | Price change | $549,500+2.7%$229/sqft |
Source: Stellar MLS #O6149037 Report a problem | ||
| 10/12/2023 | Listed for sale | $535,000+116.2%$223/sqft |
Source: Stellar MLS #O6149037 Report a problem | ||
| 4/15/2014 | Sold | $247,500-0.6%$103/sqft |
Source: Stellar MLS #O5203755 Report a problem | ||
| 2/11/2014 | Price change | $249,000-3.9%$104/sqft |
Source: Coldwell Banker Residential Real Estate - Winter Springs/Oviedo #O5203755 Report a problem | ||
| 1/16/2014 | Listed for sale | $259,000+40.2%$108/sqft |
Source: Coldwell Banker Residential Real Estate - Winter Springs/Oviedo #O5203755 Report a problem | ||
| 11/8/1999 | Sold | $184,800$77/sqft |
Source: Public Record Report a problem | ||
Public tax history
| Year | Property taxes | Tax assessment |
|---|---|---|
| 2024 | $3,881 +7.4% | $262,376 +3% |
| 2023 | $3,615 +6.2% | $254,734 +3% |
| 2022 | $3,406 +1.8% | $247,315 +3% |
| 2021 | $3,346 +0.9% | $240,112 +1.4% |
| 2020 | $3,315 +1.4% | $236,797 +2.3% |
| 2019 | $3,268 +0.9% | $231,473 +1.9% |
| 2018 | $3,238 | $227,157 -4.6% |
| 2017 | $3,238 +1.6% | $238,025 +2.9% |
| 2016 | $3,187 +0.9% | $231,339 +6.9% |
| 2015 | $3,158 -14.9% | $216,394 +9.9% |
| 2014 | $3,710 +69.4% | $196,904 +25.6% |
| 2013 | $2,190 +1.4% | $156,797 +3.5% |
| 2012 | $2,161 +3.2% | $151,506 +6.1% |
| 2011 | $2,093 -10.9% | $142,731 -11.7% |
| 2010 | $2,349 | $161,618 -18.7% |
| 2009 | -- | $198,804 -17% |
| 2008 | $2,672 -2.8% | $239,628 -5.3% |
| 2007 | $2,750 -5.6% | $253,083 +11.5% |
| 2006 | $2,913 +0.7% | $226,884 +15.7% |
| 2005 | $2,893 +4.7% | $196,093 +11.5% |
| 2004 | $2,764 +0.4% | $175,824 +1.2% |
| 2003 | $2,753 +2.7% | $173,684 +3.8% |
| 2002 | $2,680 -1% | $167,263 +5.6% |
| 2001 | $2,707 +0.2% | $158,332 +1.2% |
| 2000 | $2,701 | $156,522 |
Find assessor info on the county website
Neighborhood: 32825
Nearby homes
- $519,5004 bd3 ba2.5k sqft1842 Morgans Mill Cir, Orlando, FL 32825Off Market

- $504,2004 bd3 ba2.4k sqft1830 Morgans Mill Cir, Orlando, FL 32825Off Market
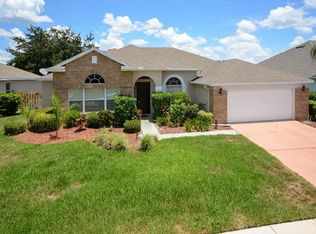
- $527,0004 bd3 ba2.7k sqft1714 Morgans Mill Cir, Orlando, FL 32825Off Market
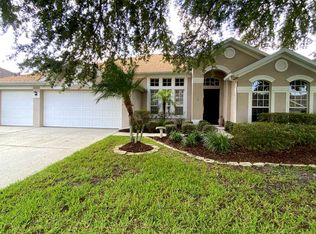
- $573,1004 bd3 ba2.8k sqft1708 Morgans Mill Cir, Orlando, FL 32825Off Market
- $461,6003 bd2 ba2.1k sqft1720 Morgans Mill Cir, Orlando, FL 32825Off Market
- $571,6004 bd3 ba2.8k sqft1848 Morgans Mill Cir, Orlando, FL 32825Off Market
- $543,4004 bd3 ba2.8k sqft1824 Morgans Mill Cir, Orlando, FL 32825Off Market
- $583,6004 bd3 ba2.4k sqft1837 Morgans Mill Cir, Orlando, FL 32825Off Market
Nearby schools
GreatSchools rating
- 6/10Deerwood Elementary SchoolGrades: PK-5Distance: 1.2 mi
- 6/10Liberty Middle SchoolGrades: 6-8Distance: 1.5 mi
- 3/10Colonial High SchoolGrades: 9-12Distance: 2.7 mi
Schools provided by the listing agent
- Elementary: Deerwood Elem (Orange Cty)
- Middle: Liberty Middle
- High: Colonial High
Source: Stellar MLS. This data may not be complete. We recommend contacting the local school district to confirm school assignments for this home.
Get a cash offer in 3 minutes
Find out how much your home could sell for in as little as 3 minutes with a no-obligation cash offer.
Estimated market value
$517,700
Get a cash offer in 3 minutes
Find out how much your home could sell for in as little as 3 minutes with a no-obligation cash offer.
Estimated market value
$517,700
- Florida
- Orange County
- Orlando
- 32825
- 1836 Morgans Mill Cir
Nearby cities
Nearby neighborhoods
Nearby zip codes
Other Orlando Topics
