Skip main navigation
Closed
  • $1,165,000

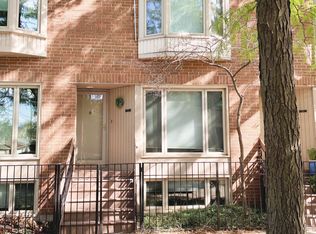
    1836 N Dayton St, Chicago, IL 60614

    3beds
    1,925sqft
    Townhouse, Single Family Residence
    Built in 1979
    -- sqft lot
    $1,187,900 Zestimate®
    $605/sqft
    $6,285 Estimated rent

    Home value

    $1,187,900

    $1.07M - $1.32M

    $6,285/mo

    Zestimate® history
    Loading
    Loading...

    Owner options

    List your home for rent

    $6,285/mo

    Rent Zestimate®

    Find your next renter with Zillow Rental Manager. Plus, with online applications, you can quickly screen prospective tenants – for free.

    Learn more

    $6,285/mo

    Rent Zestimate®

    Refinance and save

    $7,612/mo

    Est. payment

    Refinancing to a lower rate could help reduce your monthly payments and save thousands over the life of the loan.

    See today's rates

    $7,612/mo

    Est. payment

    Explore your selling options

    Work with a Zillow partner agent

    Leverage their expertise and Zillow's premium Showcase listings to get your home seen by more buyers.

    Get started

    List with your own agent

    Get your home in front of millions of buyers by listing it on Zillow.

    Learn how to do it

    Sell it yourself

    Take full control of how buyers see your home on Zillow by listing For Sale by Owner (FSBO).

    List your home

    What's special

    Modern designThoughtful functionalityUpdated hall bathFully renovated bathPrimary suiteSpacious second family roomHigh-end appliances
    Prime front and end unit with over $200K in updates! Located within the highly sought-after Oscar Mayer school district, this home blends modern design with thoughtful functionality. The newly redesigned main living area offers a seamless flow from the dining room and kitchen to the family room and private patio, creating an ideal space for both everyday living and entertaining. The renovated chef's kitchen features new cabinets, countertops and high-end appliances. The 2nd level hosts the primary suite which features a fully renovated bath with heated floors and a professional closet system. An additional bedroom and a recently updated hall bath complete this space. The lower level features a third bedroom, an updated full bathroom, laundry, and spacious second family room. Additional seller updates include new hardwood floors throughout (2019), custom shades (motorized on the main level), new front windows and all new doors (2019), refreshed exterior with new patio pavers and staircase, and updated mechanicals (2019). One car detached garage included. Short walk to all Lincoln Park amenities including transit, shopping, restaurants, theaters, and parks.

    Zillow last checked:

    Listing updated:

    Listing courtesy of:

    Emily Sachs Wong 312-286-0800,

    @properties Christie's International Real Estate,

    Maureen Mobarak 773-294-1144,

    @properties Christie's International Real Estate

    Bought with:

    Lisa Kalous

    Compass

    Source: MRED as distributed by MLS GRID,MLS#: 12458674MLS Logo

    Facts & features

    Interior

    Bedrooms & bathrooms
    • Bedrooms: 3
    • Bathrooms: 4
    • Full bathrooms: 3
    • 1/2 bathrooms: 1
    Primary bedroom
    • Features: Flooring (Hardwood), Window Treatments (Blinds), Bathroom (Full)
    • Level: Second
    • Area: 169 Square Feet
    • Dimensions: 13X13
    Bedroom 2
    • Features: Flooring (Hardwood), Window Treatments (Blinds)
    • Level: Second
    • Area: 156 Square Feet
    • Dimensions: 13X12
    Bedroom 3
    • Features: Flooring (Carpet), Window Treatments (Blinds)
    • Level: Lower
    • Area: 120 Square Feet
    • Dimensions: 12X10
    Dining room
    • Features: Flooring (Hardwood), Window Treatments (Blinds)
    • Level: Main
    • Area: 77 Square Feet
    • Dimensions: 11X7
    Family room
    • Features: Flooring (Carpet), Window Treatments (Blinds)
    • Level: Lower
    • Area: 195 Square Feet
    • Dimensions: 15X13
    Kitchen
    • Features: Kitchen (Eating Area-Breakfast Bar, Eating Area-Table Space), Flooring (Hardwood)
    • Level: Main
    • Area: 168 Square Feet
    • Dimensions: 14X12
    Laundry
    • Features: Flooring (Carpet)
    • Level: Lower
    • Area: 45 Square Feet
    • Dimensions: 9X5
    Living room
    • Features: Flooring (Hardwood), Window Treatments (Blinds)
    • Level: Main
    • Area: 210 Square Feet
    • Dimensions: 15X14
    Heating
    • Natural Gas
    Cooling
    • Central Air
    Appliances
    • Included: Range, Microwave, Dishwasher, Refrigerator, Freezer, Washer, Dryer, Disposal, Stainless Steel Appliance(s)
    Features
    • Storage
    • Flooring: Hardwood
    • Windows: Skylight(s)
    • Basement: Finished,Full
    • Number of fireplaces: 1
    • Fireplace features: Wood Burning, Family Room, Living Room, Master Bedroom
    Interior area
    • Total structure area: 0
    • Total interior livable area: 1,925 sqft

    Property

    Parking
    • Total spaces: 1
    • Parking features: Yes, Detached, Garage
    • Garage spaces: 1
    Accessibility
    • Accessibility features: No Disability Access
    Details
    • Parcel number: 14324130651033
    • Special conditions: List Broker Must Accompany

    Construction

    Type & style
    • Home type: Townhouse
    • Property subtype: Townhouse, Single Family Residence
    Materials
    • Brick
    Condition
    • New construction: No
    • Year built: 1979

    Utilities & green energy

    • Sewer: Public Sewer
    • Water: Lake Michigan

    Community & neighborhood

    Location
    • Region: Chicago

    HOA & financial

    HOA
    • Has HOA: Yes
    • HOA fee: $755 monthly
    • Services included: Insurance, Exterior Maintenance, Scavenger, Snow Removal

    Other

    Other facts
    • Listing terms: Cash
    • Ownership: Condo

    Price history

    DateEventPrice
    2/17/2026Sold$1,165,000$605/sqft
    Source: Public Record Report a problem
    12/5/2025Sold$1,165,000+5.9%$605/sqft
    Source: MRED as distributed by MLS GRID #12458674 Report a problem
    11/17/2025Pending sale$1,100,000$571/sqft
    Source: MRED as distributed by MLS GRID #12458674 Report a problem
    9/8/2025Contingent$1,100,000$571/sqft
    Source: MRED as distributed by MLS GRID #12458674 Report a problem
    9/2/2025Listed for sale$1,100,000+73.9%$571/sqft
    Source: MRED as distributed by MLS GRID #12458674 Report a problem
    5/3/2019Sold$632,500-4.9%$329/sqft
    Source: MRED as distributed by MLS GRID #10066563 Report a problem
    3/27/2019Pending sale$665,000$345/sqft
    Source: @properties #10066563 Report a problem
    10/16/2018Price change$665,000-1.5%$345/sqft
    Source: @properties #10066563 Report a problem
    8/29/2018Listed for sale$675,000+21.4%$351/sqft
    Source: @properties #10066563 Report a problem
    7/18/2005Sold$556,000$289/sqft
    Source: Public Record Report a problem

    Public tax history

    YearProperty taxesTax assessment
    2024-- $78,582 +24.7%
    2023$12,593 +2.8%$62,999
    2022$12,254 +2.1%$62,999
    2021$11,999 -2.6%$62,999 +7.8%
    2020$12,323 +2.2%$58,420 -7.9%
    2019$12,058 +1.7%$63,448
    2018$11,855 +3.4%$63,448 +12%
    2017$11,467 +5.7%$56,642
    2016$10,845 +9.6%$56,642
    2015$9,899 +6%$56,642 +7.1%
    2014$9,339 +2.1%$52,902
    2013$9,143 +1.1%$52,902
    2012$9,045 +6.3%$52,902 -3%
    2011$8,511 +5.3%$54,545
    2010$8,087 +6.7%$54,545
    2009$7,580 +15.8%$54,545 +14.9%
    2008$6,544 +1.4%$47,465
    2007$6,457 +0.2%$47,465
    2006$6,445 -8.6%$47,465 +10%
    2005$7,053 +1%$43,165
    2004$6,982 +2.2%$43,165
    2003$6,830 +16.3%$43,165 +32.1%
    2002$5,873 +3.8%$32,687
    2001$5,660 +29.4%$32,687
    2000$4,375 -0.4%$32,687 +31.9%
    1999$4,392 $24,773

    Find assessor info on the county website

    Neighborhood: Lincoln Park

    Nearby schools

    GreatSchools rating
    Schools provided by the listing agent
    • Elementary: Oscar Mayer Elementary School
    • District: 299

    Source: MRED as distributed by MLS GRID. This data may not be complete. We recommend contacting the local school district to confirm school assignments for this home.

    Get a cash offer in 3 minutes
    Find out how much your home could sell for in as little as 3 minutes with a no-obligation cash offer.
    Estimated market value
    $1,187,900
    Get a cash offer in 3 minutes
    Find out how much your home could sell for in as little as 3 minutes with a no-obligation cash offer.
    Estimated market value
    $1,187,900