Welcome to country living with beautiful sunrise views over amber fields of grain. You get TWO lots with this sale, totaling almost 3 acres. 1.03 (front lot with house and garage) +1.67 (rear lot - zoned R1 and considered to be suitable for building pending soil testing and finalizing easement for access). This house sits towards the road with an enormous rear yard and side yard. The house itself is a single level ranch with a split floorplan, brand new galley kitchen, and new 20x18 back deck for entertaining. All offers for before Friday July 5th.
Sold
$285,000
1836 N Knightstown Rd, Shelbyville, IN 46176
4beds
1,680sqft
Residential, Single Family Residence
Built in 1956
2.7 Acres Lot
$298,200 Zestimate®
$170/sqft
$1,671 Estimated rent
Home value
$298,200
$274,000 - $322,000
$1,671/mo
Zestimate® history
Owner options
List your home for rent
$1,671/mo
Rent Zestimate®
Find your next renter with Zillow Rental Manager. Plus, with online applications, you can quickly screen prospective tenants – for free.
$1,671/mo
Rent Zestimate®
Refinance and save
$1,371/mo
Est. payment
Refinancing to a lower rate could help reduce your monthly payments and save thousands over the life of the loan.
$1,371/mo
Est. payment
Explore your selling options
Work with a Zillow partner agent
Leverage their expertise and Zillow's premium Showcase listings to get your home seen by more buyers.
Get startedList with your own agent
Get your home in front of millions of buyers by listing it on Zillow.
Learn how to do itSell it yourself
Take full control of how buyers see your home on Zillow by listing For Sale by Owner (FSBO).
List your homeWhat's special
Zillow last checked:
Listing updated:
Listed by:
Justin Polston 317-364-1106,
Mackenzie Allen, Polston & Ass
Bought with:
Neil Tremblett
F.C. Tucker Company
Source: MIBOR as distributed by MLS GRID,MLS#: 21987893
Facts & features
Interior
Bedrooms & bathrooms
- Bedrooms: 4
- Bathrooms: 1
- Full bathrooms: 1
- Main level bathrooms: 1
- Main level bedrooms: 4
Primary bedroom
- Features: Carpet
- Level: Main
- Area: 322 Square Feet
- Dimensions: 14x23
Bedroom 2
- Features: Carpet
- Level: Main
- Area: 221 Square Feet
- Dimensions: 13x17
Bedroom 3
- Features: Carpet
- Level: Main
- Area: 88 Square Feet
- Dimensions: 08x11
Bedroom 4
- Features: Carpet
- Level: Main
- Area: 99 Square Feet
- Dimensions: 09x11
Dining room
- Features: Vinyl Plank
- Level: Main
- Area: 121 Square Feet
- Dimensions: 11x11
Kitchen
- Features: Vinyl Plank
- Level: Main
- Area: 98 Square Feet
- Dimensions: 07x14
Laundry
- Features: Marble
- Level: Main
- Area: 88 Square Feet
- Dimensions: 08x11
Living room
- Features: Vinyl Plank
- Level: Main
- Area: 260 Square Feet
- Dimensions: 20x13
Heating
- Forced Air
Cooling
- Has cooling: Yes
Appliances
- Included: Gas Water Heater, Laundry Connection in Unit, MicroHood, Electric Oven, Refrigerator, Washer, Water Purifier, Water Softener Owned
- Laundry: Main Level, Laundry Connection in Unit
Features
- Attic Access, Cathedral Ceiling(s), Walk-In Closet(s), Entrance Foyer
- Windows: Windows Vinyl, Wood Frames
- Has basement: No
- Attic: Access Only
Interior area
- Total structure area: 1,680
- Total interior livable area: 1,680 sqft
Property
Parking
- Total spaces: 4
- Parking features: Detached
- Garage spaces: 4
- Details: Garage Parking Other(Finished Garage, Garage Door Opener)
Features
- Levels: One
- Stories: 1
- Patio & porch: Deck, Porch
- Has view: Yes
- View description: Pasture, Rural, Trees/Woods
Lot
- Size: 2.7 Acres
- Features: Not In Subdivision, Rural - Not Subdivision, See Remarks, Mature Trees
Details
- Additional structures: Barn Storage, Outbuilding
- Additional parcels included: NWNE28137 1.67AC
- Parcel number: 730728200047000001
- Special conditions: None
- Horse amenities: Pasture
Construction
Type & style
- Home type: SingleFamily
- Architectural style: Ranch
- Property subtype: Residential, Single Family Residence
Materials
- Vinyl Siding
- Foundation: Slab
Condition
- Updated/Remodeled
- New construction: No
- Year built: 1956
Utilities & green energy
- Electric: 200+ Amp Service
- Water: Private Well
Community & HOA
Community
- Subdivision: No Subdivision
HOA
- Has HOA: No
Location
- Region: Shelbyville
Financial & listing details
- Price per square foot: $170/sqft
- Tax assessed value: $189,700
- Annual tax amount: $2,236
- Date on market: 6/29/2024
- Cumulative days on market: 6 days
Price history
| Date | Event | Price |
|---|---|---|
| 8/16/2024 | Sold | $285,000-13.6%$170/sqft |
Source:  MIBOR as distributed by MLS GRID #21987893 Report a problem MIBOR as distributed by MLS GRID #21987893 Report a problem | ||
| 7/6/2024 | Pending sale | $329,900$196/sqft |
Source: MIBOR as distributed by MLS GRID #21987893 Report a problem | ||
| 6/29/2024 | Listed for sale | $329,900+151.8%$196/sqft |
Source: MIBOR as distributed by MLS GRID #21987893 Report a problem | ||
| 6/14/2012 | Sold | $131,000-2.9%$78/sqft |
Source: MIBOR as distributed by MLS GRID #21162399 Report a problem | ||
| 2/25/2012 | Listed for sale | $134,900$80/sqft |
Source: The Property Shop of Indiana #21162399 Report a problem | ||
Public tax history
| Year | Property taxes | Tax assessment |
|---|---|---|
| 2025 | $987 -55.9% | $189,700 +27% |
| 2024 | $2,236 +13.7% | $149,400 +3.5% |
| 2023 | $1,967 +215.8% | $144,400 +14.6% |
| 2022 | $623 +6.8% | $126,000 +14.2% |
| 2021 | $583 +6.1% | $110,300 +3.1% |
| 2020 | $550 +12.1% | $107,000 +3.1% |
| 2019 | $490 -3% | $103,800 +6.9% |
| 2018 | $505 -2.1% | $97,100 -1.7% |
| 2017 | $516 | $98,800 -1.8% |
| 2016 | $516 +2.6% | $100,600 +1.6% |
| 2014 | $503 +1.6% | $99,000 -0.4% |
| 2013 | $495 +16.6% | $99,400 +5.7% |
| 2012 | $425 -9.9% | $94,000 -6.5% |
| 2011 | $471 -2.3% | $100,500 |
| 2010 | $482 -2.1% | $100,500 -0.7% |
| 2009 | $492 | $101,200 +2% |
| 2007 | -- | $99,200 +22.2% |
| 2006 | $573 | $81,200 |
Find assessor info on the county website
Neighborhood: 46176
Nearby homes
- $19,000-- bd-- ba-- sqft1836 N Knightstown Rd, Shelbyville, IN 46176Off Market
- $1,9000.75 Acres1814 N Knightstown Rd, Shelbyville, IN 46176Off Market
- $272,1003 bd2 ba2.3k sqft1821 N Knightstown Rd, Shelbyville, IN 46176Off Market
- $255,7004 bd2 ba1.5k sqft1492 E Lawndale Dr, Shelbyville, IN 46176Off Market
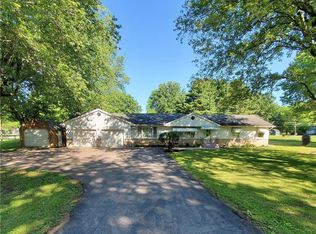
- $254,0003 bd2 ba1.2k sqft1814 N Knightstown Rd, Shelbyville, IN 46176Off Market
- $220,7002 bd1 ba1.3k sqft1922 N Knightstown Rd, Shelbyville, IN 46176Off Market
- $207,2003 bd1 ba964 sqft1923 N Knightstown Rd, Shelbyville, IN 46176Off Market
- $248,6003 bd1 ba1.3k sqft1794 N Knightstown Rd, Shelbyville, IN 46176Off Market
Nearby schools
GreatSchools rating
- 5/10Coulston Elementary SchoolGrades: K-5Distance: 1.5 mi
- 6/10Shelbyville Middle SchoolGrades: 6-8Distance: 4 mi
- 6/10Shelbyville Sr High SchoolGrades: 9-12Distance: 3.9 mi
Schools provided by the listing agent
- Elementary: Coulston Elementary School
- Middle: Shelbyville Middle School
- High: Shelbyville Sr High School
Source: MIBOR as distributed by MLS GRID. This data may not be complete. We recommend contacting the local school district to confirm school assignments for this home.
Get a cash offer in 3 minutes
Find out how much your home could sell for in as little as 3 minutes with a no-obligation cash offer.
Estimated market value
$298,200
Get a cash offer in 3 minutes
Find out how much your home could sell for in as little as 3 minutes with a no-obligation cash offer.
Estimated market value
$298,200
- Indiana
- Shelby County
- Shelbyville
- 46176
- 1836 N Knightstown Rd
Nearby cities
Nearby neighborhoods
Nearby zip codes
Other Shelbyville Topics
