Experience opulent living in this custom Penn Row townhome located in historic Herron-Morton! Soaring ceilings, natural light, and luxurious finishes greet you throughout this stunning townhome. With over 4,600 square feet of living space this home boasts an amazing chef's kitchen with Jenn-Air stainless steel appliances, wine refrigerator, and spacious kitchen island with quartz waterfall countertops. The main floor living is great for entertaining with a fireplace plus the option to open the bi-fold doors to your own private backyard with covered patio. Amazing floating staircases throughout. The primary suite is spacious and features an amazing custom walk in closet. Two more bedrooms plus an additional bathroom complete your tour of the second floor. The third floor features tons of natural light, front and rear decks, plus bi-fold doors again for another great spot with amazing views of downtown and an awesome place to entertain your friends and family. Loads of space in the basement! A 2 car garage that's already set up with an electric car charger completes the experience. Walking distance to Gallery Pastry Shoppe, Tinker Street, Bocca, and Loco to name a few of the great local spots. Close to all downtown Indy has to offer.
Sold
$720,000
1836 N Pennsylvania St, Indianapolis, IN 46202
3beds
4,600sqft
Residential, Townhouse
Built in 2018
2,613 Square Feet Lot
$742,900 Zestimate®
$157/sqft
$2,771 Estimated rent
Home value
$742,900
$683,000 - $810,000
$2,771/mo
Zestimate® history
Owner options
List your home for rent
$2,771/mo
Rent Zestimate®
Find your next renter with Zillow Rental Manager. Plus, with online applications, you can quickly screen prospective tenants – for free.
$2,771/mo
Rent Zestimate®
Refinance and save
$5,911/mo
Est. payment
Refinancing to a lower rate could help reduce your monthly payments and save thousands over the life of the loan.
$5,911/mo
Est. payment
Explore your selling options
Work with a Zillow partner agent
Leverage their expertise and Zillow's premium Showcase listings to get your home seen by more buyers.
Get startedList with your own agent
Get your home in front of millions of buyers by listing it on Zillow.
Learn how to do itSell it yourself
Take full control of how buyers see your home on Zillow by listing For Sale by Owner (FSBO).
List your homeWhat's special
Amazing views of downtownFront and rear decksLuxurious finishesSoaring ceilingsNatural lightJenn-air stainless steel appliancesWine refrigerator
Zillow last checked:
Listing updated:
Listed by:
Terry Brown 317-332-4161,
CENTURY 21 Scheetz,
Stacy Barry,
CENTURY 21 Scheetz
Bought with:
Joe Pickard
CENTURY 21 Scheetz
Source: MIBOR as distributed by MLS GRID,MLS#: 21996560
Facts & features
Interior
Bedrooms & bathrooms
- Bedrooms: 3
- Bathrooms: 3
- Full bathrooms: 2
- 1/2 bathrooms: 1
- Main level bathrooms: 1
Primary bedroom
- Features: Carpet
- Level: Upper
- Area: 225 Square Feet
- Dimensions: 15x15
Bedroom 2
- Features: Carpet
- Level: Upper
- Area: 182 Square Feet
- Dimensions: 14x13
Bedroom 3
- Features: Carpet
- Level: Upper
- Area: 168 Square Feet
- Dimensions: 14x12
Bonus room
- Features: Hardwood
- Level: Main
- Area: 390 Square Feet
- Dimensions: 15x26
Dining room
- Features: Hardwood
- Level: Main
- Area: 247 Square Feet
- Dimensions: 13x19
Kitchen
- Features: Hardwood
- Level: Upper
- Area: 252 Square Feet
- Dimensions: 14x18
Living room
- Features: Hardwood
- Level: Main
- Area: 384 Square Feet
- Dimensions: 16x24
Heating
- Forced Air
Cooling
- Has cooling: Yes
Appliances
- Included: Dishwasher, Disposal, Gas Water Heater, Microwave, Gas Oven, Range Hood
- Laundry: Upper Level
Features
- High Ceilings, Kitchen Island, Entrance Foyer, Hardwood Floors, Eat-in Kitchen, Walk-In Closet(s)
- Flooring: Hardwood
- Windows: Window Metal
- Basement: Ceiling - 9+ feet,Full
- Number of fireplaces: 1
- Fireplace features: Great Room, Other
Interior area
- Total structure area: 4,600
- Total interior livable area: 4,600 sqft
- Finished area below ground: 180
Property
Parking
- Total spaces: 2
- Parking features: Detached
- Garage spaces: 2
Features
- Levels: Three Or More
- Patio & porch: Covered, Deck, Porch, Rooftop
- Exterior features: Balcony, Sprinkler System
- Fencing: Fenced,Fence Full Rear,Privacy
- Has view: Yes
- View description: City, Downtown, Neighborhood, Skyline
Lot
- Size: 2,613 Square Feet
- Features: City Lot, Sidewalks, Street Lights
Details
- Parcel number: 490636176229009101
- Horse amenities: None
Construction
Type & style
- Home type: Townhouse
- Architectural style: Traditional
- Property subtype: Residential, Townhouse
- Attached to another structure: Yes
Materials
- Brick, Stone
- Foundation: Concrete Perimeter
Condition
- Updated/Remodeled
- New construction: No
- Year built: 2018
Utilities & green energy
- Electric: 220 Volts in Garage
- Water: Municipal/City
Community & HOA
Community
- Subdivision: Herron Morton
HOA
- Has HOA: Yes
- Amenities included: Maintenance Grounds, Maintenance Structure, Insurance, Maintenance, Snow Removal
- Services included: Association Home Owners, Insurance, Irrigation, Lawncare, Maintenance Grounds, Maintenance Structure, Snow Removal
- HOA fee: $1,420 quarterly
Location
- Region: Indianapolis
Financial & listing details
- Price per square foot: $157/sqft
- Tax assessed value: $829,600
- Annual tax amount: $10,722
- Date on market: 8/22/2024
- Cumulative days on market: 409 days
Price history
| Date | Event | Price |
|---|---|---|
| 12/12/2024 | Sold | $720,000-5.3%$157/sqft |
Source:  MIBOR as distributed by MLS GRID #21996560 Report a problem MIBOR as distributed by MLS GRID #21996560 Report a problem | ||
| 11/25/2024 | Pending sale | $759,900$165/sqft |
Source: MIBOR as distributed by MLS GRID #21996560 Report a problem | ||
| 8/22/2024 | Listed for sale | $759,900-1.9%$165/sqft |
Source: MIBOR as distributed by MLS GRID #21996560 Report a problem | ||
| 8/1/2024 | Listing removed | -- |
Source: MIBOR as distributed by MLS GRID #21940874 Report a problem | ||
| 1/31/2024 | Pending sale | $775,000$168/sqft |
Source: MIBOR as distributed by MLS GRID #21940874 Report a problem | ||
| 11/2/2023 | Price change | $775,000-1.3%$168/sqft |
Source: MIBOR as distributed by MLS GRID #21940874 Report a problem | ||
| 9/21/2023 | Listed for sale | $785,000+29.8%$171/sqft |
Source: MIBOR as distributed by MLS GRID #21940874 Report a problem | ||
| 6/11/2021 | Sold | $605,000-3.2%$132/sqft |
Source: MIBOR as distributed by MLS GRID #21744509 Report a problem | ||
| 5/13/2021 | Pending sale | $625,000$136/sqft |
Source: MIBOR as distributed by MLS GRID #21744509 Report a problem | ||
| 5/6/2021 | Listed for sale | $625,000$136/sqft |
Source: MIBOR as distributed by MLS GRID #21744509 Report a problem | ||
| 4/12/2021 | Pending sale | $625,000$136/sqft |
Source: MIBOR as distributed by MLS GRID #21744509 Report a problem | ||
| 4/7/2021 | Price change | $625,000-10.6%$136/sqft |
Source: MIBOR as distributed by MLS GRID #21744509 Report a problem | ||
| 12/4/2020 | Price change | $699,000-3.6%$152/sqft |
Source: Keller Williams Indy Metro NE #21744509 Report a problem | ||
| 11/3/2020 | Price change | $724,900-3.3%$158/sqft |
Source: Keller Williams Indy Metro NE #21744509 Report a problem | ||
| 10/14/2020 | Listed for sale | $750,000$163/sqft |
Source: Keller Williams Indy Metro NE #21744509 Report a problem | ||
Public tax history
| Year | Property taxes | Tax assessment |
|---|---|---|
| 2025 | $9,585 -8.1% | $829,600 +6% |
| 2024 | $10,435 -2.7% | $782,300 -3.1% |
| 2023 | $10,723 +15.2% | $807,600 -1.5% |
| 2022 | $9,309 -53.7% | $820,300 +12.5% |
| 2021 | $20,094 +134.6% | $729,000 -15% |
| 2020 | $8,567 | $857,900 +142.6% |
| 2019 | -- | $353,700 |
Find assessor info on the county website
Neighborhood: Near Northside
Nearby homes
- $715,0003 bd3 ba3.6k sqft1838 N Pennsylvania St, Indianapolis, IN 46202Sold
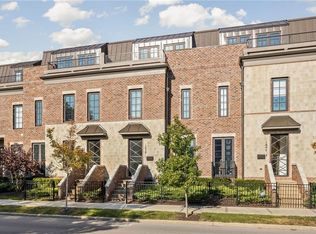
- $716,9002 bd3 ba3.5k sqft1840 N Pennsylvania St, Indianapolis, IN 46202Off Market
- $600,0002 bd4 ba2.8k sqft1834 N Pennsylvania St, Indianapolis, IN 46202Sold
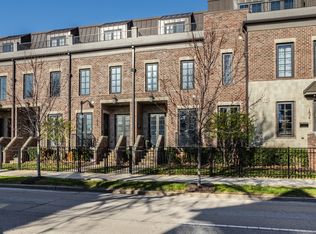
- $720,6003 bd1 ba4.1k sqft1842 N Pennsylvania St, Indianapolis, IN 46202Off Market
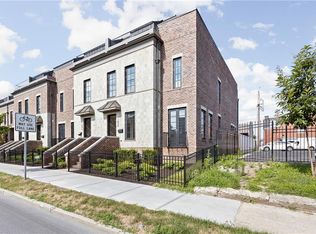
- $575,0002 bd3 ba3.1k sqft1832 N Pennsylvania St, Indianapolis, IN 46202Off Market
- $610,5002 bd3 ba3.1k sqft1830 N Pennsylvania St, Indianapolis, IN 46202Off Market
- $725,1003 bd3 ba3.5k sqft1828 N Pennsylvania St, Indianapolis, IN 46202Off Market
- $638,8002 bd3 ba2.9k sqft1824 N Pennsylvania St, Indianapolis, IN 46202Off Market
Nearby schools
GreatSchools rating
- 4/10Center for Inquiry School 27Grades: PK-5Distance: 0.5 mi
- 4/10Francis W. Parker School 56Grades: PK-8Distance: 1.2 mi
- 1/10Crispus Attucks Medical Magnet High School (9-12)Grades: 9-12Distance: 1 mi
Get a cash offer in 3 minutes
Find out how much your home could sell for in as little as 3 minutes with a no-obligation cash offer.
Estimated market value
$742,900
Get a cash offer in 3 minutes
Find out how much your home could sell for in as little as 3 minutes with a no-obligation cash offer.
Estimated market value
$742,900
- Indiana
- Marion County
- Indianapolis
- 46202
- Near Northside
- 1836 N Pennsylvania St
Nearby cities
Nearby neighborhoods
Nearby zip codes
Other Indianapolis Topics
