Skip main navigation
Sold
  • Listed by: COMPASS
    Bought with: RE/MAX Eastside Brokers, Inc.
    $1,550,000

    1836 NE Ravenna Boulevard, Seattle, WA 98105

    5beds
    2,830sqft
    Single Family Residence
    Built in 1924
    5,292.54 Square Feet Lot
    $1,497,700 Zestimate®
    $548/sqft
    $5,828 Estimated rent

    Home value

    $1,497,700

    $1.38M - $1.63M

    $5,828/mo

    Zestimate® history
    Loading
    Loading...

    Owner options

    List your home for rent

    $5,828/mo

    Rent Zestimate®

    Find your next renter with Zillow Rental Manager. Plus, with online applications, you can quickly screen prospective tenants – for free.

    Learn more

    $5,828/mo

    Rent Zestimate®

    Refinance and save

    $9,360/mo

    Est. payment

    Refinancing to a lower rate could help reduce your monthly payments and save thousands over the life of the loan.

    See today's rates

    $9,360/mo

    Est. payment

    Explore your selling options

    Work with a Zillow partner agent

    Leverage their expertise and Zillow's premium Showcase listings to get your home seen by more buyers.

    Get started

    List with your own agent

    Get your home in front of millions of buyers by listing it on Zillow.

    Learn how to do it

    Sell it yourself

    Take full control of how buyers see your home on Zillow by listing For Sale by Owner (FSBO).

    List your home

    What's special

    Classic batchelder gas fireplaceOff-street parkingDetached garagePicturesque park-like settingRich hardwood floorsLeaded windowsAlley access
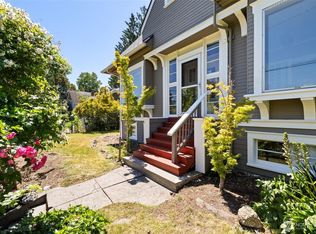
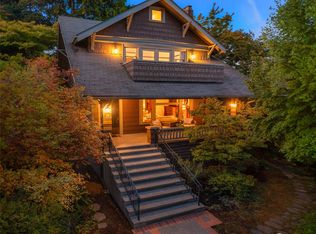
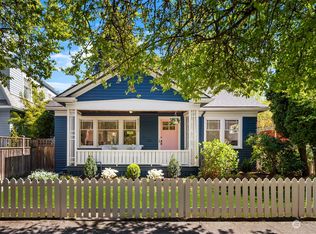
    Enchanting 1924 Bungalow on one of Seattle's most beloved Boulevards. Picturesque park-like setting offers the serenity & privacy so cherished in urban neighborhoods. Moments away from recreation & the best of city amenities, including light rail. Rich hardwood floors, leaded windows, built-ins, & classic Batchelder gas fireplace showcase the home’s enduring character. Flexible floor plan includes 2 bedrooms & updated ¾ bath on main level, 2 bedrooms & generous landing upstairs, plus guest suite w/kitchen & ¾ bath on the lower level—perfect for multi-generational living or future rental potential. With detached garage, off-street parking, & alley access, this Craftsman gem offers everyday convenience & versatility. It’s a treasure!

    Zillow last checked:

    Listing updated:

    Listed by:

    Shannon Campbell,

    COMPASS,

    Jeannie Kundig,

    Lake & Company

    Bought with:

    Ashley Minnie, 130103

    RE/MAX Eastside Brokers, Inc.

    Warrick Minnie, 5734

    RE/MAX Eastside Brokers, Inc.

    Source: NWMLS as distributed by MLS GRID,MLS#: 2384572MLS Logo

    Facts & features

    Interior

    Bedrooms & bathrooms
    • Bedrooms: 5
    • Bathrooms: 2
    • 3/4 bathrooms: 2
    • Main level bathrooms: 1
    • Main level bedrooms: 2
    Bedroom
    • Level: Lower
    Bedroom
    • Level: Main
    Bedroom
    • Level: Main
    Bathroom three quarter
    • Level: Lower
    Bathroom three quarter
    • Level: Main
    Den office
    • Level: Lower
    Dining room
    • Level: Main
    Entry hall
    • Level: Main
    Family room
    • Level: Lower
    Kitchen with eating space
    • Level: Main
    Living room
    • Level: Main
    Utility room
    • Level: Lower
    Heating
    • Fireplace, Forced Air, Electric, Natural Gas
    Cooling
    • Forced Air
    Appliances
    • Included: Dishwasher(s), Disposal, Dryer(s), Refrigerator(s), Stove(s)/Range(s), Washer(s), Garbage Disposal, Water Heater Location: Basement
    Features
    • Dining Room
    • Flooring: Ceramic Tile, Hardwood, Softwood, Carpet
    • Doors: French Doors
    • Windows: Double Pane/Storm Window
    • Basement: Daylight,Partially Finished
    • Number of fireplaces: 1
    • Fireplace features: Gas, Main Level: 1, Fireplace
    Interior area
    • Total structure area: 2,830
    • Total interior livable area: 2,830 sqft

    Property

    Parking
    • Total spaces: 1
    • Parking features: Detached Garage, Off Street
    • Garage spaces: 1
    Features
    • Levels: One and One Half
    • Stories: 1
    • Entry location: Main
    • Patio & porch: Second Kitchen, Double Pane/Storm Window, Dining Room, Fireplace, French Doors
    • Has view: Yes
    • View description: Territorial
    Lot
    • Size: 5,292 sqft
    • Features: Curbs, Paved, Sidewalk, Cable TV, Fenced-Partially, Gas Available, Patio
    • Topography: Level,Terraces
    • Residential vegetation: Fruit Trees
    Details
    • Parcel number: 8615800741
    • Special conditions: Standard

    Construction

    Type & style
    • Home type: SingleFamily
    • Property subtype: Single Family Residence
    Materials
    • Wood Siding
    • Foundation: Poured Concrete
    • Roof: Composition
    Condition
    • Very Good
    • Year built: 1924
    • Major remodel year: 1924

    Utilities & green energy

    • Electric: Company: Seattle City Light
    • Sewer: Sewer Connected, Company: Seattle Public Utilities
    • Water: Public, Company: Seattle Public Utilities

    Community & neighborhood

    Location
    • Region: Seattle
    • Subdivision: Ravenna

    Other

    Other facts
    • Listing terms: Conventional
    • Cumulative days on market: 263 days

    Price history

    DateEventPrice
    7/18/2025Sold$1,550,000+3.7%$548/sqft
    Source: NWMLS as distributed by MLS GRID #2384572 Report a problem
    6/13/2025Pending sale$1,495,000$528/sqft
    Source: NWMLS as distributed by MLS GRID #2384572 Report a problem
    5/29/2025Listed for sale$1,495,000+15%$528/sqft
    Source: NWMLS as distributed by MLS GRID #2384572 Report a problem
    8/15/2022Sold$1,300,000+8.3%$459/sqft
    Source: NWMLS as distributed by MLS GRID #1976053 Report a problem
    8/1/2022Pending sale$1,199,950$424/sqft
    Source: NWMLS as distributed by MLS GRID #1976053 Report a problem
    7/29/2022Listed for sale$1,199,950$424/sqft
    Source: NWMLS as distributed by MLS GRID #1976053 Report a problem

    Public tax history

    YearProperty taxesTax assessment
    2025$12,955 +16.6%$1,234,000 +8.9%
    2024$11,109 +14.9%$1,133,000 +14.8%
    2023$9,666 -4.1%$987,000 -14.7%
    2022$10,082 +19.1%$1,157,000 +30.7%
    2021$8,464 +5.4%$885,000 +11.2%
    2020$8,029 +0.6%$796,000 -0.7%
    2019$7,977 +18.1%$802,000 +6.8%
    2018$6,754 -4.6%$751,000 +9%
    2017$7,082 +33.2%$689,000 +11.7%
    2016$5,316 $617,000 +13.6%
    2015$5,316 $543,000 +1.7%
    2014$5,316 $534,000 +17.4%
    2013$5,316 $455,000 +9.4%
    2012-- $416,000
    2011-- $416,000 -3.9%
    2010-- $433,000
    2009-- $433,000 -4.6%
    2007-- $454,000 +6.1%
    2006-- $428,000 +8.1%
    2005-- $396,000 +16.1%
    2001$4,009 +7.5%$341,000 +13.7%
    2000$3,729 $300,000

    Find assessor info on the county website

    Neighborhood: University District

    Nearby schools

    GreatSchools rating
    Get a cash offer in 3 minutes
    Find out how much your home could sell for in as little as 3 minutes with a no-obligation cash offer.
    Estimated market value
    $1,497,700
    Get a cash offer in 3 minutes
    Find out how much your home could sell for in as little as 3 minutes with a no-obligation cash offer.
    Estimated market value
    $1,497,700