Skip main navigation
Closed
  • $710,000

    1836 Oak Ave, Northbrook, IL 60062

    3beds
    2,070sqft
    Single Family Residence
    Built in 1947
    0.26 Acres Lot
    $934,300 Zestimate®
    $343/sqft
    $4,547 Estimated rent

    Home value

    $934,300

    $822,000 - $1.07M

    $4,547/mo

    Zestimate® history
    Loading
    Loading...

    Owner options

    List your home for rent

    $4,547/mo

    Rent Zestimate®

    Find your next renter with Zillow Rental Manager. Plus, with online applications, you can quickly screen prospective tenants – for free.

    Learn more

    $4,547/mo

    Rent Zestimate®

    Refinance and save

    $4,993/mo

    Est. payment

    Refinancing to a lower rate could help reduce your monthly payments and save thousands over the life of the loan.

    See today's rates

    $4,993/mo

    Est. payment

    Explore your selling options

    Work with a Zillow partner agent

    Leverage their expertise and Zillow's premium Showcase listings to get your home seen by more buyers.

    Get started

    List with your own agent

    Get your home in front of millions of buyers by listing it on Zillow.

    Learn how to do it

    Sell it yourself

    Take full control of how buyers see your home on Zillow by listing For Sale by Owner (FSBO).

    List your home

    What's special

    Cozy wood-burning fireplaceLofted spacePrivate primary suiteLarge fenced corner lotVaulted family roomAiry dining roomGranite counters
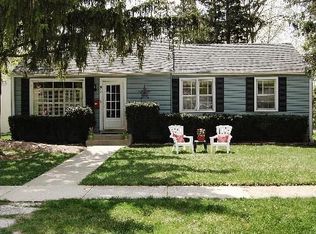
    OUTSTANDING OAK OASIS~Welcome home to 1836 Oak Avenue - where charm, convenience, and community come together in the heart of downtown Northbrook! This delightful 3-bedroom, 3-bath Cape Cod with a 3-car garage offers the perfect blend of character and condition-ideal for buyers seeking top-rated Northbrook schools and a friendly, social neighborhood. Just steps from Techny Prairie Park, Village Green, the Metra, and all the shops and restaurants downtown, the location in Northbrook Manor where they have block parties is unbeatable. The heart of the home is the vaulted family room with a cozy wood-burning fireplace (AS IS - not used by current owners), part of a thoughtful 1981 addition that expanded the original home to include an airy dining room, a third full bath, and an upstairs primary suite. The layout checks all the boxes with two bedrooms and two full baths on the main level, giving you options. The kitchen features granite counters and opens to a sunlit dining room that overlooks the professionally landscaped yard. Upstairs, the private primary suite includes a full bath and a lofted space ideal for a home office, reading nook, or even a dream walk-in closet. Bonus: two attic access doors-one in the office closet and another in the primary-for all your storage needs. The finished basement includes laundry, storage, and recreation space. Outside, you'll love relaxing on the gorgeous brick paver patio (new in 2014), complete with accent lighting-a peaceful setting for summer evenings. The large fenced corner lot features reinforced posts and well-drained grass, -perfect for pets, kids, or entertaining. The 3-car garage provides ample space for a workshop, storage, or a teen's car. This home is immaculate, well-maintained, and bigger than it looks-pride of ownership truly shines! Note: Brick paver patio with lighting '14 Interior & exterior painting '24-25, Roof/gutters '10 Zoned boiler system w/4 thermostats '13, H20 '23 Dual sump pump w/computer control '13 French drain system '17 Refrigerator & dishwasher '15 Washer (~10) dryer '19 Achosa Home warranty included for buyer 1 year. If you are worried about window units, central air is possible to be installed ask for quote. Possession needed through end of June. Just imagine your next chapter in this charming Northbrook home and make a visit today!

    Zillow last checked:

    Listing updated:

    Listing courtesy of:

    Caroline Gau, ABR 217-960-8605,

    Real Broker LLC

    Bought with:

    Julie Fleetwood

    Jameson Sotheby's International Realty

    Source: MRED as distributed by MLS GRID,MLS#: 12302112MLS Logo

    Facts & features

    Interior

    Bedrooms & bathrooms
    • Bedrooms: 3
    • Bathrooms: 3
    • Full bathrooms: 3
    Primary bedroom
    • Features: Flooring (Carpet), Bathroom (Full)
    • Level: Second
    • Area: 198 Square Feet
    • Dimensions: 18X11
    Bedroom 2
    • Features: Flooring (Hardwood)
    • Level: Main
    • Area: 130 Square Feet
    • Dimensions: 13X10
    Bedroom 3
    • Features: Flooring (Hardwood)
    • Level: Main
    • Area: 150 Square Feet
    • Dimensions: 15X10
    Dining room
    • Features: Flooring (Hardwood)
    • Level: Main
    • Area: 120 Square Feet
    • Dimensions: 12X10
    Family room
    • Features: Flooring (Hardwood)
    • Level: Main
    • Area: 315 Square Feet
    • Dimensions: 21X15
    Kitchen
    • Features: Kitchen (Galley), Flooring (Hardwood)
    • Level: Main
    • Area: 150 Square Feet
    • Dimensions: 15X10
    Living room
    • Features: Flooring (Hardwood)
    • Level: Main
    • Area: 221 Square Feet
    • Dimensions: 17X13
    Recreation room
    • Features: Flooring (Vinyl)
    • Level: Basement
    • Area: 198 Square Feet
    • Dimensions: 18X11
    Other
    • Features: Flooring (Carpet)
    • Level: Second
    • Area: 77 Square Feet
    • Dimensions: 11X7
    Heating
    • Baseboard, Zoned
    Cooling
    • Wall Unit(s)
    Appliances
    • Included: Range, Microwave, Dishwasher, Refrigerator, Washer, Dryer, Disposal, Cooktop, Range Hood
    Features
    • Cathedral Ceiling(s), 1st Floor Bedroom, 1st Floor Full Bath
    • Flooring: Hardwood
    • Basement: Partially Finished,Full
    • Attic: Unfinished
    • Number of fireplaces: 1
    • Fireplace features: Wood Burning, Family Room
    Interior area
    • Total structure area: 0
    • Total interior livable area: 2,070 sqft

    Property

    Parking
    • Total spaces: 3
    • Parking features: Concrete, Garage Door Opener, On Site, Garage Owned, Detached, Garage
    • Garage spaces: 3
    • Has uncovered spaces: Yes
    Accessibility
    • Accessibility features: No Disability Access
    Features
    • Stories: 1
    • Patio & porch: Patio
    • Fencing: Fenced
    Lot
    • Size: 0.26 Acres
    • Dimensions: 71X141X114X134
    • Features: Corner Lot, Landscaped
    Details
    • Parcel number: 04103120260000
    • Special conditions: Home Warranty

    Construction

    Type & style
    • Home type: SingleFamily
    • Architectural style: Cape Cod
    • Property subtype: Single Family Residence
    Materials
    • Cedar
    • Foundation: Concrete Perimeter
    • Roof: Asphalt
    Condition
    • New construction: No
    • Year built: 1947
    • Major remodel year: 1981
    Details
    • Warranty included: Yes

    Utilities & green energy

    • Electric: Circuit Breakers, 200+ Amp Service
    • Sewer: Public Sewer
    • Water: Lake Michigan, Public

    Community & neighborhood

    Location
    • Region: Northbrook
    • Subdivision: Northbrook Manor

    HOA & financial

    HOA
    • Services included: None

    Other

    Other facts
    • Listing terms: Conventional
    • Ownership: Fee Simple

    Price history

    DateEventPrice
    6/25/2025Sold$710,000-2.1%$343/sqft
    Source: MRED as distributed by MLS GRID #12302112 Report a problem
    4/2/2025Contingent$725,000$350/sqft
    Source: MRED as distributed by MLS GRID #12302112 Report a problem
    3/20/2025Listed for sale$725,000+49.5%$350/sqft
    Source: MRED as distributed by MLS GRID #12302112 Report a problem
    10/15/2008Sold$485,000-1.9%$234/sqft
    Source: MRED as distributed by MLS GRID #06970729 Report a problem
    7/29/2008Listed for sale$494,411$239/sqft
    Source: Postlets #06970729 Report a problem

    Public tax history

    YearProperty taxesTax assessment
    2024-- $58,937
    2023$12,707 +3.3%$58,937
    2022$12,302 +17.3%$58,937 +30%
    2021$10,492 +1.5%$45,327
    2020$10,337 +3%$45,327 -9%
    2019$10,033 -16.6%$49,810 -9.1%
    2018$12,027 +2.5%$54,791
    2017$11,729 -12%$54,791 -15.2%
    2016$13,331 +38.7%$64,631 +49.7%
    2015$9,609 +4.5%$43,183
    2014$9,191 -9.1%$43,183 -11.4%
    2013$10,114 -12.1%$48,743 -18%
    2012$11,506 +4.6%$59,463
    2011$11,005 +3.2%$59,463
    2010$10,662 +18.8%$59,463 +9.4%
    2009$8,972 -5%$54,364 -15.3%
    2008$9,442 +23.5%$64,170
    2007$7,648 +10.4%$64,170 +26.5%
    2006$6,928 +3.7%$50,718
    2005$6,682 +3.2%$50,718
    2004$6,474 +1.5%$50,718 +23.5%
    2003$6,376 +2.3%$41,057
    2002$6,230 +16.9%$41,057
    2001$5,331 +3.3%$41,057 +21.9%
    2000$5,163 +2.5%$33,671
    1999$5,034 $33,671

    Find assessor info on the county website

    Neighborhood: 60062

    Nearby schools

    GreatSchools rating
    Schools provided by the listing agent
    • Elementary: Meadowbrook Elementary School
    • Middle: Northbrook Junior High School
    • High: Glenbrook North High School
    • District: 28

    Source: MRED as distributed by MLS GRID. This data may not be complete. We recommend contacting the local school district to confirm school assignments for this home.

    Get a cash offer in 3 minutes
    Find out how much your home could sell for in as little as 3 minutes with a no-obligation cash offer.
    Estimated market value
    $934,300
    Get a cash offer in 3 minutes
    Find out how much your home could sell for in as little as 3 minutes with a no-obligation cash offer.
    Estimated market value
    $934,300