Skip main navigation
Sold for $1,650,000
  • $1,650,000

    1836 Ohlone St, Alameda, CA 94501

    3beds
    2,185sqft
    Residential, Single Family Residence
    Built in 2003
    3,205 Square Feet Lot
    $1,649,100 Zestimate®
    $755/sqft
    $5,342 Estimated rent

    Home value

    $1,649,100

    $1.50M - $1.81M

    $5,342/mo

    Zestimate® history
    Loading
    Loading...

    Owner options

    List your home for rent

    $5,342/mo

    Rent Zestimate®

    Find your next renter with Zillow Rental Manager. Plus, with online applications, you can quickly screen prospective tenants – for free.

    Learn more

    $5,342/mo

    Rent Zestimate®

    Refinance and save

    $11,147/mo

    Est. payment

    Refinancing to a lower rate could help reduce your monthly payments and save thousands over the life of the loan.

    See today's rates

    $11,147/mo

    Est. payment

    Explore your selling options

    Work with a Zillow partner agent

    Leverage their expertise and Zillow's premium Showcase listings to get your home seen by more buyers.

    Get started

    List with your own agent

    Get your home in front of millions of buyers by listing it on Zillow.

    Learn how to do it

    Sell it yourself

    Take full control of how buyers see your home on Zillow by listing For Sale by Owner (FSBO).

    List your home

    What's special

    Serene patioHuge walk-in closetHigh ceilingsStep-in showerPowder roomGenerous counter spaceRecessed lighting
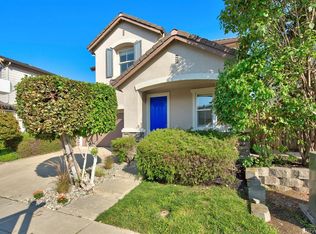
    Modern, Light-Filled Contemporary with Generous Spaces THE FEELING: Newer construction with a layout and features hard to find in Alameda, paired with the peace of mind of modern building. Steps from brand-new waterfront walking paths in the heart of Central Alameda. THE HOUSE: 3 Bedrooms, 2.5 Bathrooms, 2,185 SQFT. Formal living and dining rooms up front, open-concept kitchen and family room at the rear. Large upstairs flex space ideal for WFH, movie nights, playroom, or homework center. Oversized two-car garage with EV charger and additional driveway parking. High ceilings, recessed lighting, and double-pane windows throughout. THE HEART OF THE HOME: Formal living and dining rooms flow to an open kitchen with stainless steel appliances, built-in pantry with full storage system, and generous counter space. A breakfast bar connects to the family room and out to a serene patio — a natural gathering space from morning coffee to evening hangouts. Powder room and additional storage closet complete the first floor. THE PRIMARY SUITE: Vaulted ceilings, dual vanities, step-in shower, soaking tub, and a huge walk-in closet. A genuine private retreat. UPSTAIRS: Two secondary bedrooms with plenty of closet space share a full bath. A top-floor laundry room with linen closet and a large flex space for work, play, or movie nights round out the upper level. SYSTEMS & PEACE OF MIND: Central air conditioning. Dual-pane windows. EV charger. Sewer lateral compliant. OUTSIDE YOUR DOOR: New waterfront walking/biking paths and neighborhood parks steps away. Mosley's Cafe just blocks away for waterfront coffee and pastries — or rent a boat for an afternoon on the water. Easy commute by bus or ferry to San Francisco and Oakland. Protected bike lanes and slow streets to the beach, top-rated public and private schools, and neighborhood shopping and dining.

    Zillow last checked:

    Listing updated:

    Listed by:

    David Gunderman DRE #01313613 510-205-4369,

    Kw Advisors East Bay,

    Alison Luce DRE #01986924 415-640-2027,

    Kw Advisors East Bay

    Bought with:

    David Ballerini, DRE #02208416

    Cerda-zein Real Estate

    Source: Bay East AOR,MLS#: 41145671MLS Logo

    Facts & features

    Interior

    Bedrooms & bathrooms
    • Bedrooms: 3
    • Bathrooms: 3
    • Full bathrooms: 2
    • Partial bathrooms: 1
    Rooms
    • Room types: 0.5 Bath, Main Entry, 3 Bedrooms, Primary Bedrm Suite - 1, Dining Room, Family Room, Office, Dining Area, Kitchen, Laundry, Living Room, Primary Bathroom, Primary Bedroom
    Kitchen
    • Features: Breakfast Bar, Stone Counters, Dishwasher, Electric Range/Cooktop, Pantry, Updated Kitchen
    Heating
    • Forced Air
    Cooling
    • Central Air
    Appliances
    • Included: Dishwasher, Electric Range, Dryer, Washer, Gas Water Heater
    • Laundry: Laundry Room, Upper Level, Common Area
    Features
    • Breakfast Bar, Pantry, Updated Kitchen
    • Flooring: Tile, Vinyl, Carpet
    • Windows: Window Coverings
    • Has fireplace: No
    • Fireplace features: None
    Interior area
    • Total structure area: 2,185
    • Total interior livable area: 2,185 sqft

    Property

    Parking
    • Total spaces: 4
    • Parking features: Attached, Direct Access, Parking Spaces, Electric Vehicle Charging Station(s), Garage Faces Front, Garage Door Opener
    • Garage spaces: 2
    Features
    • Levels: Two
    • Stories: 2
    • Patio & porch: Patio, Enclosed, Front Porch, Porch Steps
    • Exterior features: Garden, Low Maintenance
    • Pool features: None
    • Fencing: Partial Fence,Fenced,Partial
    Lot
    • Size: 3,205 Square Feet
    • Features: Level, Rectangular Lot, Front Yard, Landscaped
    Details
    • Parcel number: 7238452
    • Special conditions: Standard

    Construction

    Type & style
    • Home type: SingleFamily
    • Architectural style: Contemporary
    • Property subtype: Residential, Single Family Residence
    Materials
    • Stucco
    • Roof: Composition
    Condition
    • Existing
    • New construction: No
    • Year built: 2003

    Utilities & green energy

    • Electric: No Solar
    • Sewer: Public Sewer
    • Water: Public

    Community & HOA

    Community
    • Security: Carbon Monoxide Detector(s), Double Strapped Water Heater, Smoke Detector(s)
    • Subdivision: Central Alameda
    HOA
    • Has HOA: No
    Location
    • Region: Alameda

    Financial & listing details

    • Price per square foot: $755/sqft
    • Tax assessed value: $1,338,600
    • Price range: $1.7M - $1.7M
    • Date on market: 8/20/2026
    • Listing agreement: Excl Right
    • Listing terms: Cash,Conventional

    Price history

    DateEventPrice
    8/31/2026Sold$1,650,000+18.3%$755/sqft
    Source: Bay East AOR #41145671 Report a problem
    8/22/2026Pending sale$1,395,000$638/sqft
    Source: Bay East AOR #41145671 Report a problem
    8/20/2026Listed for sale$1,395,000+16.3%$638/sqft
    Source: Bay East AOR #41145671 Report a problem
    7/22/2019Sold$1,200,000+9.6%$549/sqft
    Source: Bay East AOR #40868869 Report a problem
    6/12/2019Pending sale$1,095,000$501/sqft
    Source: BHHS Drysdale Properties #40868869 Report a problem
    6/6/2019Listed for sale$1,095,000+69.7%$501/sqft
    Source: BHHS Drysdale Properties #40868869 Report a problem
    2/14/2003Sold$645,081$295/sqft
    Source: Public Record Report a problem

    Public tax history

    YearProperty taxesTax assessment
    2026-- $1,338,600 +2%
    2025$19,705 +2.2%$1,312,355 +2%
    2024$19,278 +4%$1,286,627 +2%
    2023$18,540 +2.5%$1,261,403 +2%
    2022$18,083 +2.8%$1,236,671 +2%
    2021$17,596 +1.2%$1,212,431 +1%
    2020$17,394 +37.3%$1,200,000 +43.3%
    2019$12,667 +7.5%$837,383 +2%
    2018$11,781 $820,968 +2%
    2017$11,781 +0.1%$804,875 +2%
    2016$11,766 +5.2%$789,098 +1.5%
    2015$11,185 $777,250 +2%
    2014$11,185 $762,028 +22.7%
    2013-- $621,000 +3%
    2012-- $603,000 -6.4%
    2011-- $644,000 -5.8%
    2010-- $684,000 -0.4%
    2009-- $687,000 -3.4%
    2008-- $711,195 +2%
    2007-- $697,251 +2%
    2006-- $683,583 +2%
    2005-- $670,180 +2%
    2004-- $657,043
    Find assessor info on the county website

    Neighborhood: Central

    Nearby schools

    GreatSchools rating
    Get a cash offer in 3 minutes
    Find out how much your home could sell for in as little as 3 minutes with a no-obligation cash offer.
    Estimated market value
    $1,649,100
    Get a cash offer in 3 minutes
    Find out how much your home could sell for in as little as 3 minutes with a no-obligation cash offer.
    Estimated market value
    $1,649,100