Newly renovated Split Level home featuring three spacious bedrooms and plenty of space for everyone. All new stainless steel appliances, flooring and much more. Easy access to freeway, airport, restaurants and shopping. Lot backs up to mature trees that make this very private in the back of the home. Current owners showed a lot of care for the home in the renovation to make it perfect for the new owners. Come see this one and fall in love. Bonus to buyer, Park National Bank has a 0% Down with no PMI and a $15,000 Grant program available. For full details of this loan option and to see if you qualify, detailed contact information will be provided to your agent on who to contact.
Contingent
Price cut: $9.9K (5/2)
$230,000
1836 Penfield Ct S, Columbus, OH 43227
3beds
1,344sqft
:
Get pre-qualified$1,697/mo
Single Family Residence
Built in 1966
7,405 Square Feet Lot
$-- Zestimate®
$171/sqft
$-- HOA
What's special
Three spacious bedrooms
- 109 days |
- 44 |
- 0 |
Likely to sell faster than
Zillow last checked:
Listing updated:
Listed by:
Randy L Robbins 614-563-6360,
e-Merge Real Estate
Source: Columbus and Central Ohio Regional MLS ,MLS#: 226011084
Facts & features
Interior
Bedrooms & bathrooms
- Bedrooms: 3
- Bathrooms: 1
- Full bathrooms: 1
Heating
- Forced Air
Cooling
- Central Air
Appliances
- Included: Dishwasher, Electric Range, Refrigerator
Features
- Basement: Partial
- Common walls with other units/homes: No Common Walls
Interior area
- Total structure area: 1,344
- Total interior livable area: 1,344 sqft
Property
Parking
- Parking features: On Street
- Has uncovered spaces: Yes
Features
- Levels: Multi/Split
Lot
- Size: 7,405 Square Feet
Details
- Parcel number: 010143218
- Special conditions: Standard
Construction
Type & style
- Home type: SingleFamily
- Property subtype: Single Family Residence
Materials
- Foundation: Block
Condition
- New construction: No
- Year built: 1966
Utilities & green energy
- Sewer: Public Sewer
- Water: Public
Community & HOA
Community
- Subdivision: Haviland
HOA
- Has HOA: No
- Amenities included: Sidewalk
Location
- Region: Columbus
Financial & listing details
- Price per square foot: $171/sqft
- Tax assessed value: $126,900
- Annual tax amount: $2,036
- Date on market: 4/9/2026
- Listing terms: VA Loan,FHA,Conventional
Estimated market value
Not available
Estimated sales range
Not available
Not available
Price history
| Date | Event | Price |
|---|---|---|
| 5/24/2026 | Contingent | $230,000$171/sqft |
Source:  Columbus and Central Ohio Regional MLS #226011084 Report a problem Columbus and Central Ohio Regional MLS #226011084 Report a problem | ||
| 5/2/2026 | Price change | $230,000-4.1%$171/sqft |
Source: Columbus and Central Ohio Regional MLS #226011084 Report a problem | ||
| 4/9/2026 | Listed for sale | $239,900-1.3%$178/sqft |
Source: Columbus and Central Ohio Regional MLS #226011084 Report a problem | ||
| 3/4/2026 | Listing removed | $243,000$181/sqft |
Source: Columbus and Central Ohio Regional MLS #225037331 Report a problem | ||
| 10/23/2025 | Listed for sale | $243,000+38.9%$181/sqft |
Source: Columbus and Central Ohio Regional MLS #225037331 Report a problem | ||
| 7/15/2025 | Sold | $175,000+224.1%$130/sqft |
Source: Public Record Report a problem | ||
| 10/9/2007 | Sold | $54,000+20%$40/sqft |
Source: Public Record Report a problem | ||
| 6/20/2002 | Sold | $45,000-25%$33/sqft |
Source: Public Record Report a problem | ||
| 3/13/2002 | Sold | $60,000-11.6%$45/sqft |
Source: Public Record Report a problem | ||
| 4/29/1998 | Sold | $67,900$51/sqft |
Source: Public Record Report a problem | ||
Public tax history
| Year | Property taxes | Tax assessment |
|---|---|---|
| 2024 | $2,036 +1.3% | $44,420 |
| 2023 | $2,010 +28.7% | $44,420 +51.1% |
| 2022 | $1,562 -0.2% | $29,400 |
| 2021 | $1,565 -0.1% | $29,400 |
| 2020 | $1,568 +3.8% | $29,400 +21% |
| 2019 | $1,510 +0.2% | $24,290 |
| 2018 | $1,508 | $24,290 |
| 2017 | $1,508 +10.3% | $24,290 +20.7% |
| 2016 | $1,368 +9.8% | $20,130 |
| 2015 | $1,245 | $20,130 |
| 2014 | $1,245 +82% | $20,130 -10% |
| 2013 | $684 -48.9% | $22,365 |
| 2011 | $1,338 -24.7% | $22,365 -26.3% |
| 2010 | $1,778 +6.2% | $30,345 |
| 2008 | $1,673 +25.9% | $30,345 |
| 2007 | $1,330 +0.8% | -- |
| 2006 | $1,319 +4.2% | -- |
| 2005 | $1,265 -8.1% | -- |
| 2004 | $1,377 +20.1% | -- |
| 2003 | $1,146 +0.4% | -- |
| 2002 | $1,142 +13.3% | -- |
| 2001 | $1,008 -0.5% | -- |
| 2000 | $1,013 | -- |
Find assessor info on the county website
Monthly payment
Est. payment
Payment breakdown
Explore the cost of this home by adjusting the details. Changes won't be saved.Climate risks
Neighborhood: Linwood
Nearby schools
GreatSchools rating
- 4/10Scottwood Elementary SchoolGrades: PK-5Distance: 0.5 mi
- 3/10Johnson Park Middle SchoolGrades: 6-8Distance: 1.1 mi
- 3/10Walnut Ridge High SchoolGrades: 9-12Distance: 1.9 mi
- $166,5003 bd1 ba896 sqft1832 Penfield Ct S, Columbus, OH 43227Off Market
- $193,1003 bd1 ba924 sqft1833 Penfield Ct S, Columbus, OH 43227Off Market
- $155,9003 bd1 ba896 sqft1826 Penfield Ct S, Columbus, OH 43227Off Market
- $167,8003 bd1 ba896 sqft1829 Penfield Ct S, Columbus, OH 43227Off Market
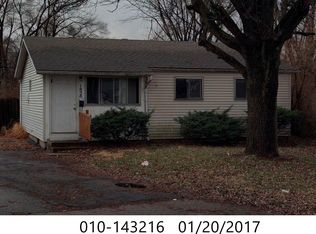
- $185,1003 bd1 ba884 sqft1820 Penfield Ct S, Columbus, OH 43227Off Market
- $149,9003 bd1 ba896 sqft1825 Penfield Ct S, Columbus, OH 43227Off Market
- $208,0004 bd1 ba896 sqft1819 Penfield Ct S, Columbus, OH 43227Off Market
- $191,1004 bd2 ba1.3k sqft1814 Penfield Ct S, Columbus, OH 43227Off Market
A local agent can set up tours, give advice and negotiate with sellers.
A local lender can help you make sure your offer is ready when you are.
Similar homes
- $245,0003 bd2 ba1.2k sqft3869 Gilroy Rd, Columbus, OH 43227For Sale

 MLS ID #226020787, Rachel M Alley, Keller Williams Capital Ptnrs. Columbus and Central Ohio Regional MLS
 - $244,0003 bd1 ba1.3k sqft1035 E Fulton St, Columbus, OH 43227For Sale
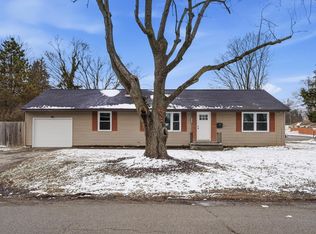 MLS ID #226005485, Jason A Myers, Key Realty. Columbus and Central Ohio Regional MLS
 - $219,9003 bd2 ba1k sqft3314 Towers Ct N, Columbus, OH 43227For Sale
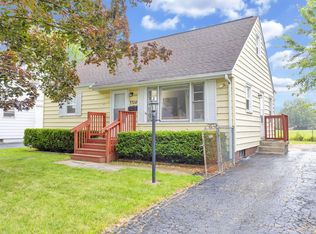 MLS ID #226023879, Lori L Lawrence, Coldwell Banker Realty. Columbus and Central Ohio Regional MLS
 - $--3 bd1 ba1.1k sqft2447 Maybury Rd, Columbus, OH 43232AuctionAuction.com 2
- $207,0003 bd1 ba1.4k sqft2187 Balford Sq W, Columbus, OH 43232For SaleMLS ID #226025583, Ashley N Vance, e-Merge Real Estate. Columbus and Central Ohio Regional MLS
- $204,0004 bd1 ba1.1k sqft1074 S James Rd, Columbus, OH 43227For SaleMLS ID #226011346, Jason Gould, Red 1 Realty. Columbus and Central Ohio Regional MLS
- $234,9003 bd2 ba1.1k sqft3814 Elbern Ave, Columbus, OH 43213For SaleMLS ID #226027203, Marc A Rice, Reafco. Columbus and Central Ohio Regional MLS
- $215,0003 bd1 ba1.3k sqft2378 Lisbon Dr, Columbus, OH 43232For SaleMLS ID #226017626, Misty P Brown, Move Real Estate. Columbus and Central Ohio Regional MLS
- $255,0003 bd2 ba1.4k sqft199 Mayfair Blvd, Columbus, OH 43213For SaleMLS ID #226017067, Rhiannon M Ferrari, EXP Realty, LLC. Columbus and Central Ohio Regional MLS
- $195,0003 bd1 ba1k sqft1000 Colgate Rd, Columbus, OH 43213For SaleMLS ID #226027394, Nataly Perez Martinez, Coldwell Banker Realty. Columbus and Central Ohio Regional MLS
- $214,9993 bd1 ba988 sqft691 Basswood Rd, Columbus, OH 43207For SaleMLS ID #226023941, Brandon Kidd, Howard Hanna Real Estate Svcs. Columbus and Central Ohio Regional MLS
- $319,9003 bd2 ba1.9k sqft2902 Manola Dr, Columbus, OH 43209For SaleMLS ID #226027492, Bradley Clarizio, Red 1 Realty. Columbus and Central Ohio Regional MLS
- $259,9003 bd2 ba1.4k sqft3846 Elbern Ave, Columbus, OH 43213For SaleMLS ID #226025965, Wyatt Petty, Coldwell Banker Realty. Columbus and Central Ohio Regional MLS
- $239,0003 bd1 ba1.3k sqft3814 Clime Rd, Columbus, OH 43228For SaleMLS ID #226024831, Angela L Travis, Home Central Realty. Columbus and Central Ohio Regional MLS
- $235,0004 bd2 ba1.2k sqft2381 Brentnell Ave, Columbus, OH 43211For SaleMLS ID #226020216, Pamela Foster, Carleton Realty, LLC. Columbus and Central Ohio Regional MLS
- $225,0003 bd1 ba1.2k sqft224 N Oakley Ave, Columbus, OH 43204For SaleMLS ID #226027122, Connie J Sadowski, Coldwell Banker Realty. Columbus and Central Ohio Regional MLS
- $239,9003 bd1 ba1.3k sqft1588 Fall Brook Rd, Columbus, OH 43223For SaleMLS ID #226023186, Yadhap Adhikari, Howard Hanna Real Estate Svcs. Columbus and Central Ohio Regional MLS
- $234,9003 bd2 ba1.5k sqft2651 Audubon Rd, Columbus, OH 43211For SaleMLS ID #226023390, Theresa A Lawson, e-Merge Real Estate Unlimited. Columbus and Central Ohio Regional MLS
- $259,9003 bd2 ba1.2k sqft1132 S Champion Ave, Columbus, OH 43206For SaleMLS ID #226022538, John Kohlhepp, Keller Williams Capital Ptnrs. Columbus and Central Ohio Regional MLS
- $225,0002 bd2 ba1k sqft935 Ellsworth Ave, Columbus, OH 43206For SaleMLS ID #226017504, Brianne E Bahl, Red 1 Realty. Columbus and Central Ohio Regional MLS
