Recently adjusted to $285,000, this spacious 2,372 sq. ft home in Lancaster is priced to sell! Offering 3 bedrooms, 2 full baths, a half bath room and a 2-car garage, this property provides one of the largest floor-plans in the neighborhood.
The open layout is filled with natural light and ready for your personal touches. While the home could benefit from some cosmetic updates, the new price reflects this — giving buyers the chance to build equity and create their dream home.
Located near schools, parks, and major routes, this home combines space, value, and convenience. Seller is motivated and will consider concessions with the right offer. FHA appraisal already on file buyer will move in with equity with the right offer. *Back on the market at NO fault of the seller!*
Sold
Price Unknown
1836 Pioneer Way, Lancaster, TX 75146
3beds
2,372sqft
Single Family Residence
Built in 2012
8,102 Square Feet Lot
$289,200 Zestimate®
$--/sqft
$2,498 Estimated rent
Home value
$289,200
$263,000 - $318,000
$2,498/mo
Zestimate® history
Owner options
List your home for rent
$2,498/mo
Rent Zestimate®
Find your next renter with Zillow Rental Manager. Plus, with online applications, you can quickly screen prospective tenants – for free.
$2,498/mo
Rent Zestimate®
Refinance and save
$395/mo
Est. payment
Refinancing to a lower rate could help reduce your monthly payments and save thousands over the life of the loan.
$395/mo
Est. payment
Explore your selling options
Work with a Zillow partner agent
Leverage their expertise and Zillow's premium Showcase listings to get your home seen by more buyers.
Get startedList with your own agent
Get your home in front of millions of buyers by listing it on Zillow.
Learn how to do itSell it yourself
Take full control of how buyers see your home on Zillow by listing For Sale by Owner (FSBO).
List your homeWhat's special
Filled with natural lightHalf bathOpen layout
Zillow last checked:
Listing updated:
Listed by:
Niela Chelle Gray 0766281 682-622-1244,
United Real Estate DFW 817-360-8499
Bought with:
Mandy Nichols
Brixstone Real Estate
Source: NTREIS,MLS#: 20990635
Facts & features
Interior
Bedrooms & bathrooms
- Bedrooms: 3
- Bathrooms: 3
- Full bathrooms: 2
- 1/2 bathrooms: 1
Primary bedroom
- Features: Ceiling Fan(s), Walk-In Closet(s)
- Level: Second
- Dimensions: 18 x 13
Bedroom
- Features: Ceiling Fan(s), Walk-In Closet(s)
- Level: Second
- Dimensions: 14 x 13
Bedroom
- Features: Ceiling Fan(s), Walk-In Closet(s)
- Level: Second
- Dimensions: 13 x 10
Primary bathroom
- Features: Dual Sinks, Garden Tub/Roman Tub, Separate Shower
- Level: Second
- Dimensions: 13 x 12
Den
- Level: First
- Dimensions: 18 x 13
Dining room
- Level: First
- Dimensions: 10 x 12
Other
- Features: Built-in Features
- Level: Second
- Dimensions: 10 x 5
Kitchen
- Features: Breakfast Bar, Built-in Features, Dual Sinks, Walk-In Pantry
- Level: First
- Dimensions: 13 x 12
Living room
- Features: Ceiling Fan(s)
- Level: First
- Dimensions: 15 x 19
Heating
- Electric
Cooling
- Central Air, Ceiling Fan(s)
Appliances
- Included: Dishwasher, Electric Cooktop, Electric Oven, Microwave
- Laundry: Laundry in Utility Room
Features
- High Speed Internet
- Flooring: Laminate
- Has basement: No
- Has fireplace: No
Interior area
- Total interior livable area: 2,372 sqft
Property
Parking
- Total spaces: 6
- Parking features: Driveway
- Attached garage spaces: 2
- Carport spaces: 4
- Covered spaces: 6
- Has uncovered spaces: Yes
Features
- Levels: Two
- Stories: 2
- Pool features: None
- Fencing: Wood
Lot
- Size: 8,102 Square Feet
Details
- Parcel number: 870013000O0680000
Construction
Type & style
- Home type: SingleFamily
- Architectural style: Traditional,Detached
- Property subtype: Single Family Residence
Materials
- Brick
- Foundation: Slab
- Roof: Shingle
Condition
- Year built: 2012
Utilities & green energy
- Water: Public
- Utilities for property: Cable Available, Electricity Available, Water Available
Community & HOA
Community
- Security: Security System, Carbon Monoxide Detector(s), Smoke Detector(s)
- Subdivision: Bear Creek Ranch Ph 02
HOA
- Has HOA: Yes
- Services included: All Facilities
- HOA fee: $395 annually
- HOA name: Essex HOA Management
- HOA phone: 972-428-2030
Location
- Region: Lancaster
Financial & listing details
- Tax assessed value: $333,150
- Annual tax amount: $8,920
- Date on market: 7/4/2025
- Cumulative days on market: 72 days
- Electric utility on property: Yes
Price history
| Date | Event | Price |
|---|---|---|
| 11/21/2025 | Sold | -- |
Source: NTREIS #20990635 Report a problem | ||
| 10/23/2025 | Pending sale | $282,000$119/sqft |
Source: NTREIS #20990635 Report a problem | ||
| 10/16/2025 | Contingent | $282,000$119/sqft |
Source: NTREIS #20990635 Report a problem | ||
| 10/9/2025 | Price change | $282,000-0.9%$119/sqft |
Source: NTREIS #20990635 Report a problem | ||
| 10/5/2025 | Price change | $284,500-0.2%$120/sqft |
Source: NTREIS #20990635 Report a problem | ||
| 9/23/2025 | Price change | $285,000-1.7%$120/sqft |
Source: NTREIS #20990635 Report a problem | ||
| 8/26/2025 | Price change | $290,000-4.9%$122/sqft |
Source: NTREIS #20990635 Report a problem | ||
| 8/24/2025 | Listed for sale | $305,000$129/sqft |
Source: NTREIS #20990635 Report a problem | ||
| 8/19/2025 | Pending sale | $305,000$129/sqft |
Source: NTREIS #20990635 Report a problem | ||
| 8/15/2025 | Listed for sale | $305,000$129/sqft |
Source: NTREIS #20990635 Report a problem | ||
| 7/31/2025 | Pending sale | $305,000$129/sqft |
Source: NTREIS #20990635 Report a problem | ||
| 7/22/2025 | Contingent | $305,000$129/sqft |
Source: NTREIS #20990635 Report a problem | ||
| 7/4/2025 | Listed for sale | $305,000+35.6%$129/sqft |
Source: NTREIS #20990635 Report a problem | ||
| 7/21/2018 | Listing removed | $225,000$95/sqft |
Source: Keller Williams Dallas County #13851258 Report a problem | ||
| 6/26/2018 | Pending sale | $225,000$95/sqft |
Source: Keller Williams Dallas County #13851258 Report a problem | ||
| 5/29/2018 | Listed for sale | $225,000$95/sqft |
Source: Keller Williams Dallas County #13851258 Report a problem | ||
Public tax history
| Year | Property taxes | Tax assessment |
|---|---|---|
| 2025 | $3,788 -5.8% | $333,150 |
| 2024 | $4,020 +12.4% | $333,150 +7.8% |
| 2023 | $3,576 -16.5% | $309,040 |
| 2022 | $4,284 -0.8% | $309,040 +29.5% |
| 2021 | $4,319 +2.2% | $238,680 |
| 2020 | $4,224 +9.2% | $238,680 +14.8% |
| 2019 | $3,870 +5.4% | $207,840 |
| 2018 | $3,670 -30% | $207,840 +0.2% |
| 2017 | $5,245 +5.3% | $207,330 +20.6% |
| 2016 | $4,984 +16.5% | $171,860 +0.9% |
| 2015 | $4,277 | $170,400 +12.6% |
| 2014 | $4,277 | $151,390 |
| 2013 | -- | -- |
| 2012 | -- | -- |
| 2011 | -- | -- |
| 2010 | -- | -- |
| 2009 | -- | -- |
| 2008 | -- | -- |
Find assessor info on the county website
Neighborhood: Bear Creek Ranch
Nearby homes
- $255,1003 bd2 ba1.5k sqft1832 Pioneer Way, Lancaster, TX 75146Off Market
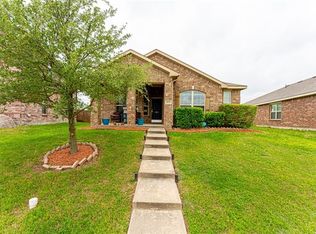
- $296,8003 bd2 ba2.1k sqft1840 Pioneer Way, Lancaster, TX 75146Off Market
- $306,4004 bd3 ba2.3k sqft1844 Pioneer Way, Lancaster, TX 75146Off Market

- $--4 bd2 ba2.1k sqft1828 Pioneer Way, Lancaster, TX 75146Sold
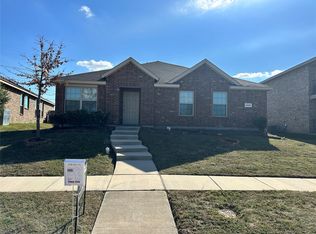
- $255,6003 bd2 ba1.5k sqft1848 Pioneer Way, Lancaster, TX 75146Off Market
- $280,5003 bd2 ba1.9k sqft1824 Pioneer Way, Lancaster, TX 75146Off Market
- $275,0003 bd2 ba1.6k sqft1829 Pioneer Way, Lancaster, TX 75146Off Market
- $260,2003 bd2 ba1.5k sqft1825 Pioneer Way, Lancaster, TX 75146Off Market
Nearby schools
GreatSchools rating
- 7/10West Main Elementary SchoolGrades: PK-5Distance: 2.4 mi
- 4/10Lancaster Middle SchoolGrades: 7-8Distance: 3 mi
- 4/10Lancaster High SchoolGrades: 9-12Distance: 4 mi
Schools provided by the listing agent
- Elementary: West Main
- Middle: Lancaster
- High: Lancaster
- District: Lancaster ISD
Source: NTREIS. This data may not be complete. We recommend contacting the local school district to confirm school assignments for this home.
Get a cash offer in 3 minutes
Find out how much your home could sell for in as little as 3 minutes with a no-obligation cash offer.
Estimated market value
$289,200
Get a cash offer in 3 minutes
Find out how much your home could sell for in as little as 3 minutes with a no-obligation cash offer.
Estimated market value
$289,200
- Texas
- Dallas County
- Lancaster
- 75146
- Bear Creek Ranch
- 1836 Pioneer Way
