Welcome to 1836 Plumtree Drive, a spacious and inviting 4-bedroom, 2-bath residence offering 1,923 square feet of comfortable living space. Designed with functionality and comfort in mind, this home features a desirable split-bedroom floor plan, ceramic tile flooring, a cozy fireplace, and an attached two-car garage. This well-maintained home also features a brand-new water heater, providing added value and peace of mind. The screened rear porch offers an ideal space for relaxing or entertaining while overlooking the spacious backyard. Conveniently located near shopping, dining, schools, and major roadways, this property offers both comfort and accessibility. Don’t miss the opportunity to make this wonderful property your next home. Schedule your private showing today!
For sale
$350,000
1836 PLUMTREE DRIVE, DELTONA, FL 32725
4beds
1,668sqft
Single Family Residence
Built in 1983
10,625 Square Feet Lot
$344,800 Zestimate®
$210/sqft
$-- HOA
What's special
Cozy fireplaceAttached two-car garageScreened rear porchDesirable split-bedroom floor planCeramic tile flooringOverlooking the spacious backyard
- 1 day
- 215
- 18
Zillow last checked:
Listing updated:
Listed by:
Kenia Palacios 407-694-2793,
LA ROSA REALTY LLC 321-939-3748
Source: Stellar MLS,MLS#: S5156966 Originating MLS: Osceola
Originating MLS: Osceola
Facts & features
Interior
Bedrooms & bathrooms
- Bedrooms: 4
- Bathrooms: 2
- Full bathrooms: 2
Primary bedroom
- Features: Walk-In Closet(s)
- Level: First
- Area: 154 Square Feet
- Dimensions: 14x11
Bedroom 2
- Features: Built-in Closet
- Level: First
- Area: 154 Square Feet
- Dimensions: 14x11
Bedroom 3
- Features: Built-in Closet
- Level: First
- Area: 121 Square Feet
- Dimensions: 11x11
Bedroom 4
- Features: Built-in Closet
- Level: First
- Area: 108 Square Feet
- Dimensions: 12x9
Primary bathroom
- Level: First
Bathroom 2
- Level: First
Balcony porch lanai
- Level: First
- Area: 240 Square Feet
- Dimensions: 20x12
Balcony porch lanai
- Level: First
- Area: 280 Square Feet
- Dimensions: 20x14
Dining room
- Level: First
- Area: 110 Square Feet
- Dimensions: 11x10
Family room
- Level: First
- Area: 196 Square Feet
- Dimensions: 14x14
Kitchen
- Level: First
- Area: 108 Square Feet
- Dimensions: 12x9
Laundry
- Level: First
- Area: 120 Square Feet
- Dimensions: 12x10
Living room
- Level: First
- Area: 308 Square Feet
- Dimensions: 22x14
Heating
- Central, Electric
Cooling
- Central Air
Appliances
- Included: Dishwasher, Disposal, Electric Water Heater, Range, Refrigerator
- Laundry: Inside, Laundry Room
Features
- Ceiling Fan(s), Solid Wood Cabinets, Split Bedroom, Thermostat, Walk-In Closet(s)
- Flooring: Ceramic Tile
- Windows: Window Treatments
- Has fireplace: Yes
- Fireplace features: Family Room
Interior area
- Total structure area: 3,051
- Total interior livable area: 1,668 sqft
Video & virtual tour
Property
Parking
- Total spaces: 2
- Parking features: Garage - Attached
- Attached garage spaces: 2
Features
- Levels: One
- Stories: 1
- Exterior features: Other, Storage
- Fencing: Fenced,Vinyl
Lot
- Size: 10,625 Square Feet
- Dimensions: 85 x 125
Details
- Parcel number: 30183170060070
- Zoning: R-1
- Special conditions: None
Construction
Type & style
- Home type: SingleFamily
- Property subtype: Single Family Residence
Materials
- Block, Stucco
- Foundation: Slab
- Roof: Shingle
Condition
- New construction: No
- Year built: 1983
Utilities & green energy
- Sewer: Septic Tank
- Water: Public
- Utilities for property: Cable Available, Electricity Connected
Community & HOA
Community
- Pet fee: $0 monthly
- Subdivision: DELTONA LAKES UNIT 70
HOA
- Has HOA: No
Location
- Region: Deltona
Financial & listing details
- Price per square foot: $210/sqft
- Tax assessed value: $261,574
- Annual tax amount: $4,538
- Date on market: 9/6/2026
- Cumulative days on market: 1 day
- Listing terms: Cash,Conventional,FHA,USDA Loan,VA Loan
- Ownership: Fee Simple
- Total actual rent: 0
- Electric utility on property: Yes
- Road surface type: Paved
Estimated market value
$344,800
$328,000 - $362,000
$2,068/mo
Price history
| Date | Event | Price |
|---|---|---|
| 9/6/2026 | Listed for sale | $350,000+6.4%$210/sqft |
Source:  Stellar MLS #S5156966 Report a problem Stellar MLS #S5156966 Report a problem | ||
| 12/9/2025 | Listing removed | $2,200$1/sqft |
Source: Stellar MLS #S5134727 Report a problem | ||
| 12/1/2025 | Price change | $2,200-12%$1/sqft |
Source: Stellar MLS #S5134727 Report a problem | ||
| 11/8/2025 | Price change | $2,500-2%$1/sqft |
Source: Stellar MLS #S5134727 Report a problem | ||
| 9/19/2025 | Listed for rent | $2,550$2/sqft |
Source: Stellar MLS #S5134727 Report a problem | ||
| 7/27/2023 | Sold | $329,000$197/sqft |
Source: Public Record Report a problem | ||
| 7/10/2023 | Pending sale | $329,000$197/sqft |
Source: Stellar MLS #V4929989 Report a problem | ||
| 7/7/2023 | Listed for sale | $329,000$197/sqft |
Source: Stellar MLS #V4929989 Report a problem | ||
| 5/24/2023 | Pending sale | $329,000$197/sqft |
Source: Stellar MLS #V4929989 Report a problem | ||
| 5/2/2023 | Listed for sale | $329,000+571.4%$197/sqft |
Source: Stellar MLS #V4929989 Report a problem | ||
| 2/18/2011 | Listing removed | $49,000-3.9%$29/sqft |
Source: NCI #V4629288 Report a problem | ||
| 11/9/2010 | Sold | $51,000+4.1%$31/sqft |
Source: Public Record Report a problem | ||
| 10/20/2010 | Listed for sale | $49,000-44.3%$29/sqft |
Source: NCI #V4629288 Report a problem | ||
| 6/3/2000 | Sold | $87,900+37.3%$53/sqft |
Source: Public Record Report a problem | ||
| 12/13/1994 | Sold | $64,000$38/sqft |
Source: Public Record Report a problem | ||
Public tax history
| Year | Property taxes | Tax assessment |
|---|---|---|
| 2025 | $4,538 -1.9% | $261,574 -0.9% |
| 2024 | $4,628 +6.8% | $263,836 +43% |
| 2023 | $4,334 +9% | $184,462 +10% |
| 2022 | $3,975 | $167,693 +10% |
| 2021 | -- | $152,448 +10% |
| 2020 | $3,507 | $138,589 -12.2% |
| 2019 | $3,507 +3.8% | $157,795 +11.2% |
| 2018 | $3,378 +7.4% | $141,943 +13.2% |
| 2017 | $3,145 +7.4% | $125,351 +17.7% |
| 2016 | $2,929 +12.1% | $106,544 +8.7% |
| 2015 | $2,612 +14.5% | $98,033 +9.2% |
| 2014 | $2,281 | $89,800 +26.3% |
| 2013 | -- | $71,118 -1.1% |
| 2012 | -- | $71,890 +0.2% |
| 2011 | -- | $71,753 -17.1% |
| 2010 | -- | $86,578 +2.7% |
| 2009 | -- | $84,302 +3.1% |
| 2007 | -- | $81,765 -0.5% |
| 2006 | -- | $82,164 +6.1% |
| 2005 | -- | $77,448 +3% |
| 2004 | -- | $75,192 +1.9% |
| 2003 | -- | $73,790 +2.4% |
| 2002 | -- | $72,061 +1.6% |
| 2001 | -- | $70,927 +2.5% |
| 2000 | -- | $69,185 |
Find assessor info on the county website
Monthly payment
Est. payment
Payment breakdown
Explore the cost of this home by adjusting the details. Changes won't be saved.Climate risks
Neighborhood: 32725

Similar homes
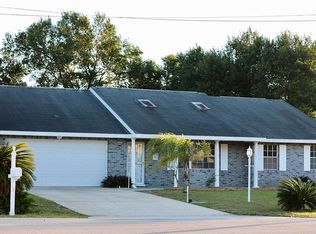
- $419,5004 bd2 ba1.8k sqft2086 S PARKTON DRIVE, DELTONA, FL 32725For Sale

 MLS ID #O6439246, Yokasta Fernandez, LPT REALTY, LLC. Stellar MLS
 - $349,9993 bd2 ba1.5k sqft1559 Sumatra Ave, Deltona, FL 32725New Construction

 MLS ID #1230531, Josh Cady, 1st Class Real Estate Reagan Realty. DBAMLS
 - $314,9004 bd2 ba2.1k sqft2125 E PARKTON DRIVE, DELTONA, FL 32725For Sale
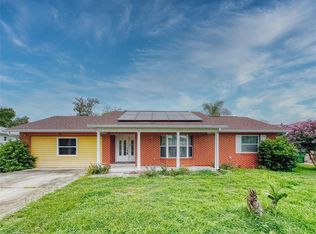 MLS ID #V4950911, Lance McKinnon, RE/MAX SIGNATURE. Stellar MLS
 - $369,0003 bd2 ba2.1k sqft971 LEYBURN DRIVE, DELTONA, FL 32725For Sale
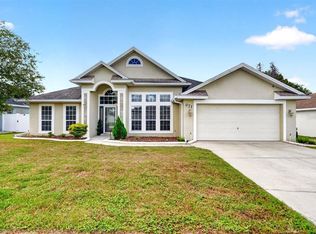 MLS ID #NS1089115, Stacy McCallister, RE/MAX SIGNATURE. Stellar MLS
 - $346,0003 bd2 ba1.7k sqft1780 W FINLAND DRIVE, DELTONA, FL 32725For SaleMLS ID #TB8536945, Monica Suarez, FUTURE HOME REALTY INC. Stellar MLS
- $335,0003 bd2 ba1.7k sqft417 JEFFERS STREET, DELTONA, FL 32725For SaleMLS ID #V4950290, Zenaida Santiago, IRON VALLEY REAL ESTATE DELTONA LAKES. Stellar MLS
- $360,0004 bd3 ba2k sqft650 N Firwood Dr, Deltona, FL 32725For SaleMLS ID #1229988, Carlos Martinez-Ceri, M Luxury Realty Corp. DBAMLS
- $269,9003 bd2 ba1.5k sqft2049 N NORMANDY BOULEVARD, DELTONA, FL 32725For SaleMLS ID #O6438827, T J Fairing, A+ REALTY PROFESSIONALS, INC. Stellar MLS
- $325,0003 bd2 ba1.7k sqft1912 SAXON BOULEVARD, DELTONA, FL 32725For SaleMLS ID #O6431926, Pamela Brady, LPT REALTY, LLC. Stellar MLS
- $349,9004 bd2 ba1.6k sqft961 MILLENBECK AVENUE, DELTONA, FL 32725For SaleMLS ID #O6426697, Thomas Nickley, Jr, KELLER WILLIAMS REALTY AT THE PARKS. Stellar MLS
- $429,9004 bd3 ba2k sqft2007 N PARKTON DRIVE, DELTONA, FL 32725For SaleMLS ID #O6434726, Maritza Luciano LLC, CHARLES RUTENBERG REALTY ORLANDO. Stellar MLS
- $350,0003 bd2 ba1.6k sqft2307 FITZPATRICK TERRACE, DELTONA, FL 32725For SaleMLS ID #O6402637, Miriam Ferran, KELLER WILLIAMS ADVANTAGE REALTY. Stellar MLS
- $389,0004 bd2 ba2.3k sqft1837 E Glancy Dr, Deltona, FL 32725For SaleMLS ID #1228763, Diana Janzen, Adams, Cameron & Co., Realtors. DBAMLS
- $330,0004 bd2 ba1.4k sqft1123 W HANCOCK DRIVE, DELTONA, FL 32725For SaleMLS ID #V4950456, Amy Cordrick, PUPELLO REALTY COMPANY, LLC. Stellar MLS
- $349,0003 bd3 ba1.5k sqft783 S ATMORE CIRCLE, DELTONA, FL 32725For SaleMLS ID #V4948227, Zenaida Santiago, IRON VALLEY REAL ESTATE DELTONA LAKES. Stellar MLS
- $350,9993 bd2 ba1.5k sqft1977 S OLD MILL DRIVE, DELTONA, FL 32725For SaleMLS ID #O6426466, Glenda Lee, LA ROSA REALTY CW PROPERTIES L. Stellar MLS
- $385,9904 bd2 ba1.8k sqft766 Arlene Dr, Deltona, FL 32725New ConstructionMLS ID #1226189, Stephen Cline, D R Horton Realty of Central Florida. DBAMLS
- $345,0003 bd2 ba1.2k sqft934 Wilmington Dr, Deltona, FL 32725For SaleMLS ID #1229658, Taner Banks, Keller Williams Realty Florida Partners. DBAMLS
