Skip main navigation
Sold for $830,000
  • $830,000

    1836 Quarter Horse Dr, Woodstock, MD 21163

    4beds
    4,778sqft
    Single Family Residence
    Built in 1999
    3.63 Acres Lot
    $964,400 Zestimate®
    $174/sqft
    $5,003 Estimated rent

    Home value

    $964,400

    $916,000 - $1.02M

    $5,003/mo

    Zestimate® history
    Loading
    Loading...

    Owner options

    List your home for rent

    $5,003/mo

    Rent Zestimate®

    Find your next renter with Zillow Rental Manager. Plus, with online applications, you can quickly screen prospective tenants – for free.

    Learn more

    $5,003/mo

    Rent Zestimate®

    Refinance and save

    $5,193/mo

    Est. payment

    Refinancing to a lower rate could help reduce your monthly payments and save thousands over the life of the loan.

    See today's rates

    $5,193/mo

    Est. payment

    Explore your selling options

    Work with a Zillow partner agent

    Leverage their expertise and Zillow's premium Showcase listings to get your home seen by more buyers.

    Get started

    List with your own agent

    Get your home in front of millions of buyers by listing it on Zillow.

    Learn how to do it

    Sell it yourself

    Take full control of how buyers see your home on Zillow by listing For Sale by Owner (FSBO).

    List your home

    What's special

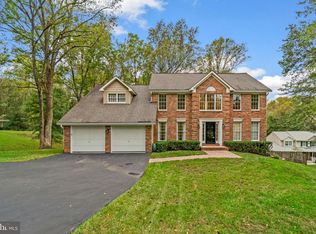
    Surrounded by trees and privacy, this stunning brick front colonial situated on a 3.63 acre homesite features. sophisticated enhancements, expansive hardwoods, and elegant finishes beginning in the 2-story foyer with a waterfall staircase. This center hall home boasts a formal living room showing a cathedral ceiling with a Palladian window, across the hall is a beautiful dining room adorned by a trio windows, chair rail trim, a detailed ceiling medallion, and crown moldings, followed by a 2-story family room with a floor to ceiling brick fireplace surrounded by 2 heightened Palladia topped windows. Easily accommodating multiple chefs, this inspiring kitchen enjoys sleek granite counters, complementing backsplash, raised panel cabinetry, ebony appliances including a cooktop, a peninsula island with a breakfast bar, and bay architecture in the open breakfast room with a slider walkout to a bluestone patio and a tree-lined view. Upper level owner’s suite presents a lighted ceiling fan, a sitting area, 3 walk-in closets with the main closet finished with a custom closet system, and a plush bath displaying twin vanities, a separate frameless shower with bench seating, and a large soaking tub. Unwind in style in the finished lower level highlighted by a decorative tin ceiling, a rec room with ceramic tile flooring, a wet bar with a refrigerator, a wine fridge, built-in cabinetry, a 2 tap kegerator, a barn door slider to an exercise room, a half bath, and extra storage. An array of activities and conveniences are minutes away including shopping, parks, golf courses, and commuter routes.

    Zillow last checked:

    Listing updated:

    Listed by:

    Bob Lucido 410-465-6900,

    Keller Williams Lucido Agency,

    Listing Team: Keller Williams Lucido Agency, Co-Listing Agent: Tracy J. Lucido 410-802-2567,

    Keller Williams Lucido Agency

    Bought with:

    Karey Thesing, 0515549

    Keller Williams Lucido Agency

    Source: Bright MLS,MLS#: MDHW2032608MLS Logo

    Facts & features

    Interior

    Bedrooms & bathrooms
    • Bedrooms: 4
    • Bathrooms: 4
    • Full bathrooms: 2
    • 1/2 bathrooms: 2
    • Main level bathrooms: 1
    Rooms
    • Room types: Living Room, Dining Room, Primary Bedroom, Bedroom 2, Bedroom 3, Bedroom 4, Kitchen, Family Room, Basement, Foyer, Breakfast Room, Exercise Room, Laundry, Recreation Room
    Basement
    • Area: 1472
    Heating
    • Forced Air, Other
    Cooling
    • Central Air, Electric
    Appliances
    • Included: Dryer, Washer, Cooktop, Dishwasher, Exhaust Fan, Humidifier, Disposal, Microwave, Refrigerator, Ice Maker, Oven, Gas Water Heater
    • Laundry: Main Level, Laundry Room
    Features
    • Attic, Ceiling Fan(s), Chair Railings, Crown Molding, Family Room Off Kitchen, Eat-in Kitchen, Recessed Lighting, Bathroom - Stall Shower, Walk-In Closet(s), Other, Dry Wall
    • Flooring: Carpet, Hardwood, Ceramic Tile
    • Windows: Double Pane Windows, Energy Efficient, Insulated Windows, Screens
    • Basement: Partial,Full,Finished,Heated,Improved,Sump Pump,Windows
    • Number of fireplaces: 1
    • Fireplace features: Mantel(s), Wood Burning
    Interior area
    • Total structure area: 4,778
    • Total interior livable area: 4,778 sqft
    • Finished area above ground: 3,306
    • Finished area below ground: 1,472

    Property

    Parking
    • Total spaces: 2
    • Parking features: Garage Faces Side, Asphalt, Driveway, Attached
    • Attached garage spaces: 2
    • Has uncovered spaces: Yes
    Accessibility
    • Accessibility features: None
    Features
    • Levels: Three
    • Stories: 3
    • Patio & porch: Patio
    • Pool features: None
    Lot
    • Size: 3.63 Acres
    • Features: Backs to Trees, Cul-De-Sac, Landscaped, Wooded
    Details
    • Additional structures: Above Grade, Below Grade
    • Parcel number: 1403327787
    • Zoning: RC
    • Special conditions: Standard

    Construction

    Type & style
    • Home type: SingleFamily
    • Architectural style: Colonial
    • Property subtype: Single Family Residence
    Materials
    • Brick, Vinyl Siding
    • Foundation: Other
    • Roof: Asphalt
    Condition
    • New construction: No
    • Year built: 1999

    Utilities & green energy

    • Sewer: Septic Exists
    • Water: Well

    Community & HOA

    Community
    • Security: Main Entrance Lock
    • Subdivision: Parkside
    HOA
    • Has HOA: No
    Location
    • Region: Woodstock

    Financial & listing details

    • Price per square foot: $174/sqft
    • Tax assessed value: $667,600
    • Annual tax amount: $9,170
    • Date on market: 9/21/2023
    • Listing agreement: Exclusive Right To Sell
    • Ownership: Fee Simple

    Price history

    DateEventPrice
    11/15/2023Sold$830,000+0.6%$174/sqft
    Source: Bright MLS #MDHW2032608 Report a problem
    10/24/2023Pending sale$825,000$173/sqft
    Source: Bright MLS #MDHW2032608 Report a problem
    10/19/2023Price change$825,000-2.9%$173/sqft
    Source: Bright MLS #MDHW2032608 Report a problem
    10/13/2023Listed for sale$850,000$178/sqft
    Source: Bright MLS #MDHW2032608 Report a problem
    10/9/2023Pending sale$850,000$178/sqft
    Source: Bright MLS #MDHW2032608 Report a problem
    10/5/2023Price change$850,000-5.6%$178/sqft
    Source: Bright MLS #MDHW2032608 Report a problem
    9/21/2023Listed for sale$900,000+543.3%$188/sqft
    Source: Bright MLS #MDHW2032608 Report a problem
    6/15/1999Sold$139,900$29/sqft
    Source: Public Record Report a problem

    Public tax history

    YearProperty taxesTax assessment
    2025$10,860 +38.6%$748,800 +7.6%
    2024$7,834 +4.2%$695,700 +4.2%
    2023$7,517 +4.4%$667,600 -4%
    2022$7,201 +4.6%$695,700 +13.8%
    2021$6,884 $611,400
    2020$6,884 $611,400
    2019$6,884 -14%$611,400 -7.1%
    2018$8,001 -15%$658,000
    2017$9,409 $658,000 +17%
    2016-- $562,533 +9.3%
    2015-- $514,800 +2.2%
    2014-- $503,733 +2.2%
    2013-- $492,667 +2.3%
    2012-- $481,600
    2011-- $481,600
    2010-- $481,600 -33%
    2009-- $718,360 +12.1%
    2008-- $640,662 +13.8%
    2007-- $562,966 +16%
    2006-- $485,270 +7.4%
    2005-- $451,940 +8%
    2004-- $418,610 +8.7%
    2003-- $385,280 +1.3%
    2002-- $380,452 +1.3%
    2001-- $375,626 +153.3%
    2000-- $148,320
    Find assessor info on the county website

    Neighborhood: 21163

    Nearby schools

    GreatSchools rating
    Schools provided by the listing agent
    • Elementary: Waverly
    • Middle: Mount View
    • High: Marriotts Ridge
    • District: Howard County Public School System

    Source: Bright MLS. This data may not be complete. We recommend contacting the local school district to confirm school assignments for this home.

    Get a cash offer in 3 minutes
    Find out how much your home could sell for in as little as 3 minutes with a no-obligation cash offer.
    Estimated market value
    $964,400
    Get a cash offer in 3 minutes
    Find out how much your home could sell for in as little as 3 minutes with a no-obligation cash offer.
    Estimated market value
    $964,400