Live Better!! Welcome to this beautifully updated 3-bedroom, 1-bath home that blends modern style with everyday functionality. Thoughtfully updated throughout, this move-in-ready property features New Roof, Mini split cooling and heating system, fresh interior and exterior paint, new flooring, updated lighting, and an updated kitchen with elegant quartz countertops. The stylishly updated bathroom completes the home's fresh, contemporary feel. Situated on a generously sized lot, the property includes a detached two-car garage with convenient alley access, offering excellent potential for additional parking, a workshop, storage, or future expansion. The spacious yard provides endless possibilities, including room for an ADU or other improvements (buyer to verify with the City). Conveniently located near schools, parks, shopping, dining, and major commuter routes, this turnkey home is ideal for first-time buyers, or anyone looking for a beautifully updated property with room to grow.
Pending
$374,000
1836 S Hunter St, Stockton, CA 95206
3beds
1,081sqft
Single Family Residence
Built in 1949
7,000 Square Feet Lot
$373,000 Zestimate®
$346/sqft
$-- HOA
What's special
New roofSpacious yardNew flooringStylishly updated bathroomUpdated lightingGenerously sized lot
- 31 days
- 404
- 24
Likely to sell faster than
Zillow last checked:
Listing updated:
Listed by:
Patricia Ontiveros DRE #02090779 209-623-9561,
Cornerstone Real Estate Group
Source: MetroList Services of CA,MLS#: 226098591Originating MLS: MetroList Services, Inc.
Facts & features
Interior
Bedrooms & bathrooms
- Bedrooms: 3
- Bathrooms: 1
- Full bathrooms: 1
Dining room
- Features: Breakfast Nook, Formal Area
Kitchen
- Features: Quartz Counter
Heating
- Ductless
Cooling
- Ceiling Fan(s), Ductless
Appliances
- Laundry: Inside Room
Features
- Flooring: Vinyl
- Has fireplace: No
Interior area
- Total structure area: 0
- Total interior livable area: 1,081 sqft
Property
Parking
- Total spaces: 2
- Parking features: RV Possible, Detached, Other
- Garage spaces: 2
Lot
- Size: 7,000 Square Feet
- Features: Other
Details
- Parcel number: 167043160000
- Zoning: SFR
- Special conditions: Standard
Construction
Type & style
- Home type: SingleFamily
- Property subtype: Single Family Residence
Materials
- Frame, Wood Siding
- Foundation: Raised
- Roof: Shingle
Condition
- Year built: 1949
Utilities & green energy
- Electric: 220 Volts in Laundry
- Sewer: Public Sewer
- Water: Public
- Utilities for property: Public
Community & HOA
Location
- Region: Stockton
Financial & listing details
- Price per square foot: $346/sqft
- Tax assessed value: $131,160
- Price range: $374K - $374K
- Date on market: 8/5/2026
Estimated market value
$373,000
$354,000 - $392,000
$2,037/mo
Price history
| Date | Event | Price |
|---|---|---|
| 8/26/2026 | Pending sale | $374,000$346/sqft |
Source: MetroList Services of CA #226098591 Report a problem | ||
| 8/20/2026 | Listed for sale | $374,000$346/sqft |
Source: MetroList Services of CA #226098591 Report a problem | ||
| 8/10/2026 | Listing removed | $374,000$346/sqft |
Source: MetroList Services of CA #226098591 Report a problem | ||
| 8/5/2026 | Listed for sale | $374,000+87%$346/sqft |
Source: MetroList Services of CA #226098591 Report a problem | ||
| 6/3/2026 | Sold | $200,000+198.5%$185/sqft |
Source: Public Record Report a problem | ||
| 4/2/2014 | Sold | $67,000+67.5%$62/sqft |
Source: MetroList Services of CA #13028870 Report a problem | ||
| 5/24/2013 | Listing removed | $40,000$37/sqft |
Source: Partners Real Estate Inc. #13028870 Report a problem | ||
| 5/23/2013 | Listed for sale | $40,000-86%$37/sqft |
Source: Partners Real Estate Inc. #13028870 Report a problem | ||
| 11/3/2006 | Sold | $285,000$264/sqft |
Source: Public Record Report a problem | ||
Public tax history
| Year | Property taxes | Tax assessment |
|---|---|---|
| 2026 | -- | $131,160 +2% |
| 2025 | $7,300 +8.1% | $128,589 +2% |
| 2024 | $6,753 +329.6% | $126,069 +2% |
| 2023 | $1,572 +7.1% | $123,598 +2% |
| 2022 | $1,468 | $121,175 +2% |
| 2021 | $1,468 -1.9% | $118,800 +1% |
| 2020 | $1,496 +0.4% | $117,583 +2% |
| 2019 | $1,490 +1.9% | $115,278 +2% |
| 2018 | $1,463 +5.5% | $113,019 +2% |
| 2017 | $1,386 +52% | $110,804 +59.7% |
| 2016 | $912 -20.3% | $69,381 +1.5% |
| 2015 | $1,144 | $68,339 -28.8% |
| 2014 | $1,144 | $96,000 +60% |
| 2013 | -- | $60,000 +11.1% |
| 2012 | -- | $54,000 |
| 2011 | -- | $54,000 +3.8% |
| 2010 | -- | $52,000 -16.1% |
| 2009 | -- | $62,000 -60.4% |
| 2008 | -- | $156,750 -45% |
| 2007 | -- | $285,000 +734% |
| 2006 | -- | $34,173 +2% |
| 2005 | -- | $33,503 +2% |
| 2004 | -- | $32,847 +1.9% |
| 2003 | -- | $32,244 +4% |
| 2002 | -- | $30,993 |
| 2001 | -- | $30,993 |
Find assessor info on the county website
Monthly payment
Est. payment
Payment breakdown
Explore the cost of this home by adjusting the details. Changes won't be saved.Climate risks
Neighborhood: McKinley Park
Similar homes
- $379,5003 bd2 ba885 sqft1515 S Hunter St, Stockton, CA 95206For Sale
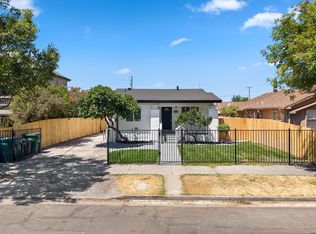 MLS ID #226094776, Jessica Terrero Castro. MetroList Services of CA
 - $449,0005 bd2 ba1.1k sqft333 W 4th St, Stockton, CA 95206For Sale
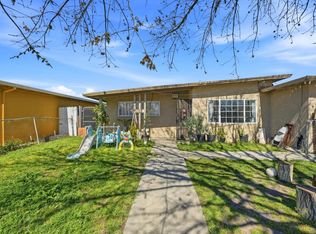 MLS ID #ML82040646, Carlos Barba. MLSListings Inc
 - $350,0003 bd2 ba1k sqft1132 E Harding Way, Stockton, CA 95205For Sale
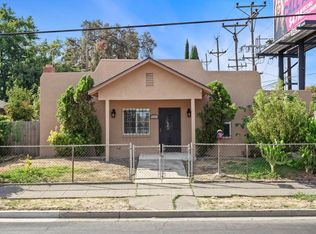 MLS ID #226108194, Jacob Davenport. MetroList Services of CA
 - $359,0003 bd1 ba1k sqft376 S Locust St, Stockton, CA 95205For Sale
 MLS ID #226103406, Lina Vieira-Richardson. MetroList Services of CA
Local buyer's agents are ready to help
