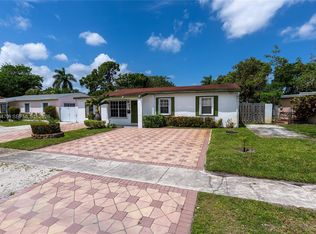
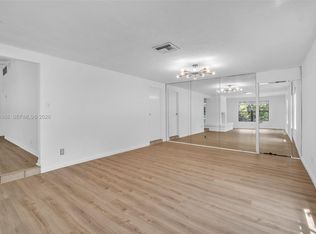
Turnkey, NO-HOA versatility in desirable Croissant Park! Located east of I-95, this updated 3BR/3BA multi-level home features a bright open-concept layout perfect for entertaining, fresh interior paint, new tile floors & new mini-split HVAC systems for efficient multi-zone cooling. The updated kitchen features quartz counters, refreshed cabinets, brand-new Samsung stainless steel appliances; plus a new washer/dryer & partial impact windows. Flexible floor plan includes a private rear wing with its own dedicated side entrance, bedroom, den and wet bar, ideal for a mother-in-law suite, private home office, or short-term rental/Airbnb investment. Enjoy over 2,000 sq ft of outdoor living space w/ an oversized approx 34'x16' swimming pool, mature tropical landscaping, a Chicago brick style circular driveway, and a rare oversized side yard with dedicated, unrestricted parking for a boat, RV, work trailer or recreational toys. Unbeatable East Fort Lauderdale location with no HOA restrictions. Minutes to Las Olas Blvd, Downtown Fort Lauderdale, beaches, Snyder Park, FLL Airport, Port Everglades, I-95, and I-595. Move-in ready with exceptional upside for homeowners and investors alike!
Under contract
Price cut: $60K (7/3)
$599,000
1836 SW 9th Ave, Fort Lauderdale, FL 33315
3beds
1,581sqft
Single Family Residence
Built in 1949
7,588 Square Feet Lot
$-- Zestimate®
$379/sqft
$-- HOA
What's special
Fresh interior paintQuartz countersRefreshed cabinetsFlexible floor planNew tile floorsPartial impact windowsUpdated kitchen
- 69 days
- 207
- 12
Zillow last checked:
Listing updated:
Listed by:
Laurie Spector 954-608-7104,
Compass Florida, LLC
Source: MIAMI,MLS#: A12040909 Originating MLS: A-Miami Association of REALTORS
Originating MLS: A-Miami Association of REALTORSFacts & features
Interior
Bedrooms & bathrooms
- Bedrooms: 3
- Bathrooms: 3
- Full bathrooms: 3
Rooms
- Room types: Den/Library/Office, Family Room
Heating
- Other
Cooling
- Ceiling Fan(s), Central Air, Electric
Appliances
- Included: Dishwasher, Disposal, Dryer, Electric Range, Electric Water Heater, Gas Range, Microwave, Water Purifier, Refrigerator, Self Cleaning Oven, Oven
- Laundry: Laundry Room
Features
- Bar, Split Bedroom, Walk-In Closet(s), Wet Bar, Separate Guest/In-Law Quarters, Maid/In-Law Quarters
- Flooring: Ceramic Tile
- Windows: Partial Impact Glass, Blinds, High Impact Windows, Impact Glass, Verticals
Interior area
- Total structure area: 1,605
- Total interior livable area: 1,581 sqft
Video & virtual tour
Property
Parking
- Parking features: Additional Spaces Available, Circular Driveway, Driveway, Paver Block
- Has uncovered spaces: Yes
Features
- Stories: 1
- Entry location: First Floor Entry
- Patio & porch: Patio
- Has private pool: Yes
- Pool features: In Ground, Equipment Stays, Pool Only
- Fencing: Fenced
- Has view: Yes
- View description: Garden, Pool
Lot
- Size: 7,588 Square Feet
- Features: Less Than 1/4 Acre Lot
Details
- Parcel number: 504215270300
- Zoning: RS-8
Construction
Type & style
- Home type: SingleFamily
- Property subtype: Single Family Residence
Materials
- CBS Construction
- Roof: Metal,Other
Condition
- Updated/Remodeled
- Year built: 1949
Details
- Builder model: Multi Generation
Utilities & green energy
- Gas: Natural Gas
- Sewer: Public Sewer
- Water: Municipal Water
Green energy
- Energy efficient items: Appliances
Community & HOA
Community
- Features: None, Sidewalks, No Subdiv/Park Info
- Subdivision: Rev Plat Of Port Of Blk,Croissant Park
HOA
- Has HOA: No
Location
- Region: Fort Lauderdale
Financial & listing details
- Price per square foot: $379/sqft
- Tax assessed value: $556,720
- Annual tax amount: $8,192
- Date on market: 7/2/2026
- Listing terms: All Cash,Conventional
Estimated market value
Not available
Estimated sales range
Not available
Not available
Price history
| Date | Event | Price |
|---|---|---|
| 8/28/2026 | Pending sale | $599,000$379/sqft |
Source:  MIAMI #A12040909 Report a problem MIAMI #A12040909 Report a problem | ||
| 7/3/2026 | Price change | $599,000-9.1%$379/sqft |
Source: MIAMI #A12040909 Report a problem | ||
| 6/30/2026 | Listing removed | $4,500$3/sqft |
Source: MIAMI Report a problem | ||
| 3/11/2026 | Price change | $659,000-5.7%$417/sqft |
Source:  BeachesMLS #F10532770 Report a problem BeachesMLS #F10532770 Report a problem | ||
| 1/15/2026 | Price change | $699,000-6.7%$442/sqft |
Source: BeachesMLS #F10532770 Report a problem | ||
| 1/14/2026 | Listed for rent | $4,500+80%$3/sqft |
Source: BeachesMLS #F10543792 Report a problem | ||
| 12/2/2025 | Price change | $749,000-3.4%$474/sqft |
Source: BeachesMLS #F10532770 Report a problem | ||
| 11/11/2025 | Price change | $774,999-3.1%$490/sqft |
Source: BeachesMLS #F10532770 Report a problem | ||
| 10/22/2025 | Listed for sale | $799,999+1743.3%$506/sqft |
Source: BeachesMLS #F10532770 Report a problem | ||
| 12/23/2017 | Listing removed | $2,500$2/sqft |
Source: Zillow Rental Network Report a problem | ||
| 8/22/2017 | Price change | $2,500-10.7%$2/sqft |
Source: Real Living Infinity Int'l #F10077015 Report a problem | ||
| 7/26/2017 | Listed for rent | $2,800$2/sqft |
Source: Real Living Infinity Int'l #F10077015 Report a problem | ||
| 5/25/1994 | Sold | $43,400$27/sqft |
Source: Public Record Report a problem | ||
Public tax history
| Year | Property taxes | Tax assessment |
|---|---|---|
| 2025 | $8,962 +9.4% | $382,280 +10% |
| 2024 | $8,192 +6.1% | $347,530 +10% |
| 2023 | $7,720 +15.5% | $315,940 +10% |
| 2022 | $6,687 +16.6% | $287,220 +10% |
| 2021 | $5,734 +8.6% | $261,110 +10% |
| 2020 | $5,279 +10.2% | $237,380 +10% |
| 2019 | $4,789 | $215,800 -19.9% |
| 2018 | $4,789 +11.7% | $269,460 +51.1% |
| 2017 | $4,287 +8.5% | $178,360 +10% |
| 2016 | $3,950 +5.9% | $162,150 +10% |
| 2015 | $3,728 +5.3% | $147,410 +10% |
| 2014 | $3,542 +10.9% | $134,010 +10% |
| 2013 | $3,193 +30.2% | $121,830 +5.9% |
| 2012 | $2,453 -18.8% | $115,000 -19.9% |
| 2011 | $3,019 +2.7% | $143,590 +8.3% |
| 2010 | $2,940 -22.9% | $132,600 -28.4% |
| 2009 | $3,811 -24% | $185,100 -25.2% |
| 2008 | $5,016 -10.8% | $247,490 -11.3% |
| 2007 | $5,624 -5.7% | $278,960 +4.6% |
| 2006 | $5,962 | $266,810 +14.8% |
| 2005 | -- | $232,430 +31.2% |
| 2004 | $4,469 +46.2% | $177,130 +44.5% |
| 2003 | $3,058 +10% | $122,580 +12.2% |
| 2002 | $2,780 +10.8% | $109,250 +10.8% |
| 2001 | $2,509 +10.1% | $98,560 |
| 2000 | $2,279 | -- |
Find assessor info on the county website
Monthly payment
Est. payment
Payment breakdown
Explore the cost of this home by adjusting the details. Changes won't be saved.Climate risks
Neighborhood: Croissant Park
Nearby schools
Schools provided by the listing agent
- Elementary: Croissant Park
- Middle: New River
- High: Stranahan
Source: MIAMI. This data may not be complete. We recommend contacting the local school district to confirm school assignments for this home.

Similar homes
- $500,0003 bd2 ba1.2k sqftLakeway Addition, Fort Lauderdale, FL 33315For Sale
 MLS ID #A11998479, Angelica Quintero, Condos and Homes Florida. MIAMI
 - $649,0003 bd2 ba1.7k sqftJacaranda Heights, Fort Lauderdale, FL 33312For Sale
 MLS ID #A12040368, Emily Yahav, Coast. MIAMI
 - $570,0003 bd2 ba1.3k sqftResub Of Por Of Norfolk G, Fort Lauderdale, FL 33304For Sale
 MLS ID #A12061244, Sankar Bhakta, RE/MAX Presidential. MIAMI
 - $599,9003 bd2 ba1.6k sqftHollywood Hills, Hollywood, FL 33021For Sale
 MLS ID #A12070950, Ileana Perez, Houwzer LLC. MIAMI
 - $555,0003 bd1 ba1k sqftProgresso, Fort Lauderdale, FL 33311For SaleMLS ID #A12056574, Xenia Rojas, The Keyes Company. MIAMI
- $499,0004 bd2 ba1k sqftBrendale Heights, Fort Lauderdale, FL 33312For SaleMLS ID #A12045629, Carlos Rivero, RE/MAX Advance Realty II. MIAMI
- $650,0003 bd1 ba1k sqftProgresso, Fort Lauderdale, FL 33305For SaleMLS ID #A12057611, Danit Brodny, AIO Realty & Property Management. MIAMI
- $564,0004 bd2 ba1.1k sqftWilkes-Barre Park, Hollywood, FL 33020For SaleMLS ID #A12075119, Alexandra Jordan, Bellisimo Realty, LLC. MIAMI
- $525,0003 bd2 ba1.3k sqftLauderdale Park 6-33 1/2, Fort Lauderdale, FL 33305For SaleMLS ID #A12045171, Desiree Avila, Avila Real Estate LLC. MIAMI
- $677,9993 bd2 ba1.5k sqftPlantation Park, Plantation, FL 33317For SaleMLS ID #A12059838, Daniela Edwards, Vista Mar Realty Group Inc.. MIAMI
- $599,0003 bd2 ba1.9k sqftBoulevard Heights Sec 1, Hollywood, FL 33024For SaleMLS ID #A12071432, Claudia Willard, Willard Realty Team Corp. MIAMI
- $435,0003 bd2 ba1.1k sqftProgresso, Fort Lauderdale, FL 33311For SaleMLS ID #A12080403, Arthur Bartholomew, Walnut Street Realty Co. MIAMI
- $564,9003 bd2 ba1.6k sqftDriftwood Acres No 15, Hollywood, FL 33024For SaleMLS ID #A12077969, Oniel Graveran, Nustar Realty, Inc.. MIAMI
- $525,9004 bd3 ba1.7k sqftFlamingo Village, Fort Lauderdale, FL 33311For SaleMLS ID #A12023773, Vanessa Cassis, Keller Williams Elite Properties. MIAMI
- $495,0003 bd2 ba1.1k sqftBreezyway Manor, Fort Lauderdale, FL 33312For SaleMLS ID #A12034602, Rosa Jacquelin, LPT Realty, LLC. MIAMI
- $589,0002 bd2 ba1.1k sqftHollywood Homesites High, Hollywood, FL 33020For SaleMLS ID #A12014489, Andres Barboza, Florida Realty of Miami Corp. MIAMI
- $465,0003 bd2 ba960 sqftLauderdale Manor, Fort Lauderdale, FL 33311For SaleMLS ID #A12068638, Rubi Rodriguez, Reign Realty LLC. MIAMI
- $529,9003 bd2 ba1k sqftNew Browardale, Lauderhill, FL 33311For SaleMLS ID #A12053073, Juan Rivero, Grand Realty of America, Corp.. MIAMI
- $425,0003 bd2 ba1k sqftLauderdale Manors Add Rev, Fort Lauderdale, FL 33311For SaleMLS ID #A12057450, Chelsey Walters, Luxe Properties. MIAMI
- $638,0003 bd2 ba1.3k sqftLakeview Heights No 2, Hollywood, FL 33021For SaleMLS ID #A11984870, Lidia Mara, Best Invest Florida Realty LLC. MIAMI
