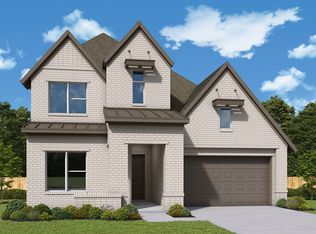
Experience easy, elegant living in this beautifully designed one-story David Weekley home in the highly sought-after Furst Ranch community.
This thoughtfully crafted home features 3 spacious bedrooms and 2.5 baths, offering the perfect blend of comfort, style, and functionality. From the moment you step inside, tall ceilings and large windows fill the home with natural light, creating a bright and welcoming atmosphere throughout.
The open-concept kitchen, dining, and family room serve as the heart of the home—perfect for entertaining guests or enjoying everyday life. The chef-inspired kitchen features stunning granite countertops, premium Café Series appliances, and abundant cabinet and prep space, creating a space that is both beautiful and highly functional.
The Owner’s Retreat offers a peaceful escape with a spa-inspired bath featuring a luxurious freestanding soaking tub, separate shower, and generous closet space. Secondary bedrooms are thoughtfully positioned for comfort and privacy.
Additional thoughtful details and designer touches can be found throughout the home, delivering the elevated craftsmanship and quality David Weekley Homes is known for.
Located in the stunning Furst Ranch master-planned community in Argyle ISD, residents will enjoy miles of scenic walking and biking trails, preserved prairie landscapes, and planned resort-style amenities designed to create a true Live • Work • Play lifestyle.
This exceptional home blends modern luxury, timeless design, and everyday livability in one remarkable one-story plan.
Sold
Price history
| Date | Event | Price |
|---|---|---|
| 8/25/2026 | Sold | -- |
Source: NTREIS #21216409 Report a problem | ||
| 7/30/2026 | Pending sale | $699,990-0.3%$282/sqft |
Source: NTREIS #21216409 Report a problem | ||
| 7/30/2026 | Price change | $701,745+0.3%$283/sqft |
Source:  David Weekley Homes Report a problem David Weekley Homes Report a problem | ||
| 5/20/2026 | Price change | $699,990-5.4%$282/sqft |
Source: NTREIS #21216409 Report a problem | ||
| 5/2/2026 | Price change | $739,651+0.3%$298/sqft |
Source: David Weekley Homes Report a problem | ||
| 3/18/2026 | Listed for sale | $737,651$298/sqft |
Source: David Weekley Homes Report a problem | ||
Get a cash offer in 3 minutes
Find out how much your home could sell for in as little as 3 minutes with a no-obligation cash offer.
Estimated market value
$682,900
