A must see very well maintained home located in the desired Sweetwater subdivision. This home offers many new features and upgrades with an open floor plan. Enter home to a bright sun-lit living room open to a nice sized family room with glass sliders leading to a spacious fenced yard with a new concrete patio. Off the family room step into a gourmet kitchen with granite counters, stainless steel appliances, white oak cabinetry, a pantry and an island. Island has high end cushioned swivel chairs included. The whole main level offers all new oak wood, vinyl plank waterproof flooring. Off the kitchen find a first floor laundry room. Up to the second level find a loft and three full bedrooms. A large Master bedroom with a master bath suite featuring a whirlpool tub, walk in shower and double sinks. A large walk in closet. An additional nice sized bedrooms and a full bath. A full house unfinished basement with a high ceiling ready for your ideas for more living space. A 2022 tear off roof. Home fresh paint '22. New appliances. New high end ceiling fans. All three bathrooms fully remodeled. Main level flooring installed in 2021. New blinds through out. HWT in '21. April air humidifier 22'. Water softener 22'. Generator hookup. Easy to show. Priced right.
Closed
$319,000
1836 Sebastian Dr, Woodstock, IL 60098
3beds
1,642sqft
Single Family Residence
Built in 2007
5,880 Square Feet Lot
$356,100 Zestimate®
$194/sqft
$2,696 Estimated rent
Home value
$356,100
$338,000 - $374,000
$2,696/mo
Zestimate® history
Owner options
List your home for rent
$2,696/mo
Rent Zestimate®
Find your next renter with Zillow Rental Manager. Plus, with online applications, you can quickly screen prospective tenants – for free.
$2,696/mo
Rent Zestimate®
Refinance and save
$2,605/mo
Est. payment
Refinancing to a lower rate could help reduce your monthly payments and save thousands over the life of the loan.
$2,605/mo
Est. payment
Explore your selling options
Work with a Zillow partner agent
Leverage their expertise and Zillow's premium Showcase listings to get your home seen by more buyers.
Get startedList with your own agent
Get your home in front of millions of buyers by listing it on Zillow.
Learn how to do itSell it yourself
Take full control of how buyers see your home on Zillow by listing For Sale by Owner (FSBO).
List your homeWhat's special
Glass slidersWhite oak cabinetryNice sized family roomHigh ceilingNew oak woodSpacious fenced yardWhirlpool tub
Zillow last checked:
Listing updated:
Listed by:
John Bowler Jr. 773-631-8300,
Coldwell Banker Realty
Bought with:
Richard Toepper, GRI
Keller Williams Success Realty
Source: MRED as distributed by MLS GRID,MLS#: 11964308
Facts & features
Interior
Bedrooms & bathrooms
- Bedrooms: 3
- Bathrooms: 3
- Full bathrooms: 2
- 1/2 bathrooms: 1
Rooms
- Room types: Loft
Primary bedroom
- Features: Flooring (Carpet), Window Treatments (Blinds), Bathroom (Full)
- Level: Second
- Area: 210 Square Feet
- Dimensions: 14X15
Bedroom 2
- Features: Flooring (Carpet), Window Treatments (Blinds)
- Level: Second
- Area: 130 Square Feet
- Dimensions: 13X10
Bedroom 3
- Features: Flooring (Carpet), Window Treatments (Blinds)
- Level: Second
- Area: 100 Square Feet
- Dimensions: 10X10
Family room
- Features: Flooring (Wood Laminate)
- Level: Main
- Area: 216 Square Feet
- Dimensions: 18X12
Kitchen
- Features: Flooring (Wood Laminate), Window Treatments (Blinds)
- Level: Main
- Area: 182 Square Feet
- Dimensions: 14X13
Laundry
- Features: Flooring (Wood Laminate)
- Level: Main
- Area: 24 Square Feet
- Dimensions: 6X4
Living room
- Features: Flooring (Wood Laminate)
- Level: Main
- Area: 110 Square Feet
- Dimensions: 11X10
Loft
- Level: Second
- Area: 49 Square Feet
- Dimensions: 7X7
Heating
- Natural Gas, Forced Air
Cooling
- Central Air
Appliances
- Included: Humidifier
- Laundry: Main Level, Gas Dryer Hookup
Features
- Basement: Unfinished,Full
- Attic: Unfinished
Interior area
- Total structure area: 0
- Total interior livable area: 1,642 sqft
Property
Parking
- Total spaces: 2
- Parking features: Asphalt, Garage Door Opener, On Site, Garage Owned, Attached, Garage
- Attached garage spaces: 2
- Has uncovered spaces: Yes
Accessibility
- Accessibility features: No Disability Access
Features
- Stories: 2
- Patio & porch: Patio
- Fencing: Fenced
Lot
- Size: 5,880 Square Feet
- Dimensions: 60X98X60X98
Details
- Parcel number: 0833162010
- Special conditions: None
- Other equipment: Water-Softener Owned, TV-Cable
Construction
Type & style
- Home type: SingleFamily
- Property subtype: Single Family Residence
Materials
- Vinyl Siding
- Foundation: Concrete Perimeter
- Roof: Asphalt
Condition
- New construction: No
- Year built: 2007
Details
- Builder model: GLENWOOD
Utilities & green energy
- Electric: 200+ Amp Service
- Sewer: Public Sewer
- Water: Public
Community & HOA
Community
- Features: Park, Curbs, Sidewalks, Street Lights, Street Paved
- Subdivision: Sweetwater
HOA
- Has HOA: Yes
- Services included: None
- HOA fee: $249 annually
Location
- Region: Woodstock
Financial & listing details
- Price per square foot: $194/sqft
- Tax assessed value: $262,926
- Annual tax amount: $7,515
- Date on market: 1/25/2024
- Listing terms: Conventional
- Ownership: Fee Simple
Price history
| Date | Event | Price |
|---|---|---|
| 2/23/2024 | Sold | $319,000$194/sqft |
Source:  MRED as distributed by MLS GRID #11964308 Report a problem MRED as distributed by MLS GRID #11964308 Report a problem | ||
| 1/27/2024 | Contingent | $319,000$194/sqft |
Source: MRED as distributed by MLS GRID #11964308 Report a problem | ||
| 1/25/2024 | Listed for sale | $319,000+16%$194/sqft |
Source: MRED as distributed by MLS GRID #11964308 Report a problem | ||
| 9/1/2021 | Sold | $275,000-0.3%$167/sqft |
Source: MRED as distributed by MLS GRID #11144251 Report a problem | ||
| 7/18/2021 | Pending sale | $275,900$168/sqft |
Source:  RE/MAX International #11144251 Report a problem RE/MAX International #11144251 Report a problem | ||
| 7/18/2021 | Price change | $275,900-4.8%$168/sqft |
Source: RE/MAX International #11144251 Report a problem | ||
| 7/3/2021 | Listed for sale | $289,900+53.8%$177/sqft |
Source: RE/MAX International #11144251 Report a problem | ||
| 12/19/2019 | Listing removed | $188,499$115/sqft |
Source: Auction.com Report a problem | ||
| 12/14/2019 | Price change | $188,4990%$115/sqft |
Source: Auction.com Report a problem | ||
| 12/8/2019 | Price change | $188,525-0.4%$115/sqft |
Source: Auction.com Report a problem | ||
| 12/4/2019 | Price change | $189,309+34.9%$115/sqft |
Source: Auction.com Report a problem | ||
| 12/1/2019 | Price change | $140,283-0.2%$85/sqft |
Source: Auction.com Report a problem | ||
| 11/27/2019 | Price change | $140,6230%$86/sqft |
Source: Auction.com Report a problem | ||
| 11/25/2019 | Price change | $140,6590%$86/sqft |
Source: Auction.com Report a problem | ||
| 11/21/2019 | Price change | $140,664+0.1%$86/sqft |
Source: Auction.com Report a problem | ||
| 11/19/2019 | Price change | $140,500+0%$86/sqft |
Source: Auction.com Report a problem | ||
| 11/17/2019 | Price change | $140,431+0.1%$86/sqft |
Source: Auction.com Report a problem | ||
| 11/15/2019 | Price change | $140,271+0.1%$85/sqft |
Source: Auction.com Report a problem | ||
| 11/14/2019 | Price change | $140,130+0.1%$85/sqft |
Source: Auction.com Report a problem | ||
| 11/13/2019 | Price change | $140,018+0%$85/sqft |
Source: Auction.com Report a problem | ||
| 11/10/2019 | Price change | $139,971-0.1%$85/sqft |
Source: Auction.com Report a problem | ||
| 11/9/2019 | Price change | $140,108+0.2%$85/sqft |
Source: Auction.com Report a problem | ||
| 11/4/2019 | Price change | $139,842+0.2%$85/sqft |
Source: Auction.com Report a problem | ||
| 10/31/2019 | Price change | $139,534+1.8%$85/sqft |
Source: Auction.com Report a problem | ||
| 10/29/2019 | Price change | $137,049+0%$83/sqft |
Source: Auction.com Report a problem | ||
| 10/27/2019 | Listed for sale | $137,019-14.4%$83/sqft |
Source: Auction.com Report a problem | ||
| 9/12/2014 | Sold | $160,000-27.3%$97/sqft |
Source: Public Record Report a problem | ||
| 8/16/2007 | Sold | $219,975$134/sqft |
Source: Public Record Report a problem | ||
Public tax history
| Year | Property taxes | Tax assessment |
|---|---|---|
| 2024 | $8,153 +2.9% | $87,642 +9.4% |
| 2023 | $7,922 +5.4% | $80,148 +11.3% |
| 2022 | $7,515 +15.2% | $72,017 +7.5% |
| 2021 | $6,523 +4.1% | $67,005 +5.5% |
| 2020 | $6,264 | $63,530 +6.2% |
| 2019 | -- | $59,815 +20.8% |
| 2018 | $4,937 +2.4% | $49,529 +6.6% |
| 2017 | $4,822 -0.2% | $46,484 +6.5% |
| 2016 | $4,833 | $43,639 +9.6% |
| 2013 | $4,833 | $39,803 -16.9% |
| 2011 | -- | $47,912 -4.5% |
| 2010 | -- | $50,159 -16.6% |
| 2009 | -- | $60,167 -9.8% |
| 2008 | -- | $66,706 +1049.7% |
| 2006 | -- | $5,802 |
Find assessor info on the county website
Neighborhood: 60098
Nearby homes
- $361,8004 bd3 ba1.9k sqft1828 Sebastian Dr, Woodstock, IL 60098Off Market

- $388,2004 bd2 ba2.2k sqft1844 Sebastian Dr, Woodstock, IL 60098Off Market

- $347,0003 bd3 ba1.7k sqft1835 Woodside Dr, Woodstock, IL 60098Off Market
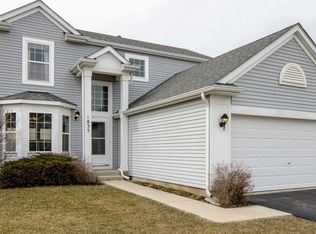
- $282,9002 bd1 ba1.2k sqft1827 Woodside Dr, Woodstock, IL 60098Off Market

- $370,8004 bd3 ba2.3k sqft1843 Woodside Dr, Woodstock, IL 60098Off Market
- $409,2004 bd3 ba2.3k sqft1852 Sebastian Dr, Woodstock, IL 60098Off Market
- $310,0004 bd2 ba2.4k sqft1820 Sebastian Dr, Woodstock, IL 60098Sold
- $320,0003 bd3 ba1.4k sqft1819 Woodside Dr, Woodstock, IL 60098Sold
Nearby schools
GreatSchools rating
- NAVerda Dierzen Early Learning CenterGrades: PK-2Distance: 0.7 mi
- 8/10Northwood Middle SchoolGrades: 6-8Distance: 0.7 mi
- 10/10Woodstock North High SchoolGrades: 8-12Distance: 1 mi
Schools provided by the listing agent
- Elementary: Mary Endres Elementary School
- Middle: Northwood Middle School
- High: Woodstock North High School
- District: 200
Source: MRED as distributed by MLS GRID. This data may not be complete. We recommend contacting the local school district to confirm school assignments for this home.
Get a cash offer in 3 minutes
Find out how much your home could sell for in as little as 3 minutes with a no-obligation cash offer.
Estimated market value
$356,100
Get a cash offer in 3 minutes
Find out how much your home could sell for in as little as 3 minutes with a no-obligation cash offer.
Estimated market value
$356,100
- Illinois
- McHenry County
- Woodstock
- 60098
- 1836 Sebastian Dr
Nearby cities
Nearby neighborhoods
Nearby zip codes
Other Woodstock Topics
