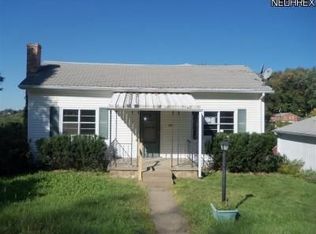
Welcome to this charming ranch-style single-family home, perfectly situated in the desirable East Liverpool/Calcutta area. This delightful residence offers a blend of comfort, convenience, and practicality, making it an excellent choice for first-time homebuyers or those looking to downsize. Step inside to discover a warm and inviting living space with an abundance of natural light. The functional layout includes three well-proportioned bedrooms, providing ample space for rest, relaxation, or a home office setup. The full bathroom is thoughtfully designed to balance style and utility. The heart of this home is its user-friendly kitchen, where preparing meals is a joy. Adjacent to the kitchen, you’ll find a dedicated laundry area conveniently located on the first floor, adding to the home’s overall ease of living. Outside, the property offers a spacious yard, perfect for play, or outdoor gatherings. The single-level design of this home ensures easy access and mobility, appealing to a wide range of lifestyles. Located in a quiet yet accessible neighborhood, you’ll enjoy proximity to local amenities, schools, shopping, and dining options. Schedule a viewing today and experience the charm and convenience of this inviting ranch-style home for yourself.
Closed
$93,000
1836 Smithfield St, East Liverpool, OH 43920
3beds
--sqft
Single Family Residence
Built in 1950
10,480 Square Feet Lot
$109,600 Zestimate®
$--/sqft
$1,318 Estimated rent
Home value
$109,600
$88,000 - $132,000
$1,318/mo
Zestimate® history
Owner options
List your home for rent
$1,318/mo
Rent Zestimate®
Find your next renter with Zillow Rental Manager. Plus, with online applications, you can quickly screen prospective tenants – for free.
$1,318/mo
Rent Zestimate®
Refinance and save
$469/mo
Est. payment
Refinancing to a lower rate could help reduce your monthly payments and save thousands over the life of the loan.
$469/mo
Est. payment
Explore your selling options
Work with a Zillow partner agent
Leverage their expertise and Zillow's premium Showcase listings to get your home seen by more buyers.
Get startedList with your own agent
Get your home in front of millions of buyers by listing it on Zillow.
Learn how to do itSell it yourself
Take full control of how buyers see your home on Zillow by listing For Sale by Owner (FSBO).
List your homeWhat's special
Functional layoutAbundance of natural lightWell-proportioned bedroomsSpacious yardDedicated laundry areaUser-friendly kitchen
Zillow last checked:
Listing updated:
Listed by:
Amy J Andrews amyandrews@kw.com330-206-5296,
Keller Williams Chervenic Rlty
Bought with:
Crystal Birkhimer, 2020008064
Cedar One Realty
Source: MLS Now,MLS#: 5091151 Originating MLS: Youngstown Columbiana Association of REALTORS
Originating MLS: Youngstown Columbiana Association of REALTORSFacts & features
Interior
Bedrooms & bathrooms
- Bedrooms: 3
- Bathrooms: 1
- Full bathrooms: 1
- Main level bathrooms: 1
- Main level bedrooms: 3
Bedroom
- Description: Flooring: Carpet
- Level: First
- Dimensions: 7 x 9.7
Bedroom
- Description: Flooring: Carpet
- Level: First
- Dimensions: 11 x 15.2
Bedroom
- Description: Flooring: Carpet
- Level: First
- Dimensions: 11.11 x 16.7
Bathroom
- Description: Flooring: Ceramic Tile
- Level: First
- Dimensions: 5 x 8.4
Kitchen
- Level: First
- Dimensions: 8 x 11.9
Laundry
- Description: Flooring: Linoleum
- Level: First
- Dimensions: 4.9 x 11.1
Living room
- Description: Flooring: Carpet
- Level: First
- Dimensions: 11.1 x 17.11
Heating
- Forced Air
Cooling
- None
Appliances
- Included: Dryer, Range, Refrigerator, Washer
- Laundry: Main Level, Laundry Room
Features
- Basement: None
- Has fireplace: No
Property
Parking
- Total spaces: 1.5
- Parking features: Driveway
- Garage spaces: 1.5
Features
- Levels: One
- Stories: 1
- Patio & porch: Front Porch
Lot
- Size: 10,480 Square Feet
Details
- Additional structures: Garage(s)
- Parcel number: 3700406000
Construction
Type & style
- Home type: SingleFamily
- Architectural style: Ranch
- Property subtype: Single Family Residence
Materials
- Shake Siding
- Roof: Asphalt,Fiberglass
Condition
- Year built: 1950
Details
- Warranty included: Yes
Utilities & green energy
- Sewer: Public Sewer
- Water: Public
Community & HOA
HOA
- Has HOA: No
Location
- Region: East Liverpool
Financial & listing details
- Tax assessed value: $59,700
- Annual tax amount: $734
- Date on market: 12/20/2024
- Cumulative days on market: 59 days
Price history
| Date | Event | Price |
|---|---|---|
| 2/18/2025 | Sold | $93,000+4.5% |
Source:  MLS Now #5091151 Report a problem MLS Now #5091151 Report a problem | ||
| 2/17/2025 | Pending sale | $89,000 |
Source: MLS Now #5091151 Report a problem | ||
| 12/31/2024 | Contingent | $89,000 |
Source: MLS Now #5091151 Report a problem | ||
| 12/20/2024 | Listed for sale | $89,000+134.2% |
Source: MLS Now #5091151 Report a problem | ||
| 6/14/2013 | Sold | $38,000 |
Source: MLS Now #3343509 Report a problem | ||
Public tax history
| Year | Property taxes | Tax assessment |
|---|---|---|
| 2025 | $798 +8.8% | $20,900 +17.1% |
| 2024 | $733 0% | $17,850 |
| 2023 | $734 0% | $17,850 |
| 2022 | $734 +14.6% | $17,850 +25% |
| 2021 | $640 -0.1% | $14,280 |
| 2020 | $641 +3.2% | $14,280 |
| 2019 | $621 | $14,280 +9.9% |
| 2018 | $621 -4.7% | $12,990 |
| 2017 | $652 -9.2% | $12,990 -11.5% |
| 2016 | $719 | $14,670 |
| 2015 | $719 +1.2% | $14,670 |
| 2014 | $710 +5.4% | $14,670 -3% |
| 2013 | $674 +0.1% | $15,130 |
| 2012 | $673 +1.8% | $15,130 |
| 2011 | $661 +10.7% | $15,130 |
| 2010 | $598 | $15,130 +5.7% |
| 2009 | $598 +152.3% | $14,320 |
| 2008 | $237 +5% | $14,320 |
| 2007 | $226 -72.6% | $14,320 +6% |
| 2004 | $822 +2.4% | $13,510 +3.8% |
| 2003 | $803 -3% | $13,020 |
| 2002 | $827 +16.3% | $13,020 +12% |
| 2000 | $712 | $11,620 |
Find assessor info on the county website
Neighborhood: 43920
Nearby homes
- $100,6002 bd2 ba704 sqft1830 Smithfield St, East Liverpool, OH 43920Off Market
- $2,800-- bd-- ba-- sqft1830 Smithfield St, East Liverpool, OH 43920Off Market
- $83,4002 bd1 ba600 sqft1852 Smithfield St, East Liverpool, OH 43920Off Market
- $85,5002 bd1 ba780 sqft1829 Smithfield St, East Liverpool, OH 43920Off Market
- $2,300-- bd-- ba-- sqft1829 Smithfield St, East Liverpool, OH 43920Off Market
- $105,0002 bd1 ba960 sqft1856 Smithfield St, East Liverpool, OH 43920Off Market
- $136,1003 bd1 ba1.1k sqft1810 Smithfield St, East Liverpool, OH 43920Off Market
- $2,000-- bd-- ba-- sqft1810 Smithfield St, East Liverpool, OH 43920Off Market
Nearby schools
GreatSchools rating
- 3/10North Elementary SchoolGrades: K-4Distance: 0.6 mi
- 5/10East Liverpool Junior High SchoolGrades: 7-8Distance: 0.7 mi
- 2/10East Liverpool High SchoolGrades: 9-12Distance: 0.7 mi
Schools provided by the listing agent
- District: East Liverpool CSD - 1504
Source: MLS Now. This data may not be complete. We recommend contacting the local school district to confirm school assignments for this home.


Get pre-qualified for a loan
At Zillow Home Loans, we can pre-qualify you in as little as 5 minutes with no impact to your credit score.An equal housing lender. NMLS #10287.
Sell for more on Zillow
Get a Zillow Showcase℠ listing at no additional cost and you could sell for .
$109,600
2% more
+$2,192
With Zillow Showcase(estimated)
$111,792
- Ohio
- Columbiana County
- East Liverpool
- 43920
- 1836 Smithfield St
Nearby cities
Nearby neighborhoods
Nearby zip codes
Other East Liverpool Topics
