Welcome to Jamison Place where you'll find this barely lived in condo in pristine condition. this immaculately kept condo has 3 bedrooms, 2 full and 2 half baths, a finished basement with a walkout, a screened in back deck, a 2 car garage and the list goes on. The primary bedroom is where the laundry is conveniently located and has its own en-suite. The spacious kitchen has soft close cabinet doors, granite countertops and stainless steel appliances. All you have to do is move right on in! HOA is $165/month. Set up your showing today!
Sold for $305,000
$305,000
1836 Sonoma Ln, West Harrison, IN 47060
3beds
1,640sqft
Condominium
Built in 2019
-- sqft lot
$327,700 Zestimate®
$186/sqft
$2,223 Estimated rent
Home value
$327,700
$311,000 - $344,000
$2,223/mo
Zestimate® history
Owner options
List your home for rent
$2,223/mo
Rent Zestimate®
Find your next renter with Zillow Rental Manager. Plus, with online applications, you can quickly screen prospective tenants – for free.
$2,223/mo
Rent Zestimate®
Refinance and save
$2,039/mo
Est. payment
Refinancing to a lower rate could help reduce your monthly payments and save thousands over the life of the loan.
$2,039/mo
Est. payment
Explore your selling options
Work with a Zillow partner agent
Leverage their expertise and Zillow's premium Showcase listings to get your home seen by more buyers.
Get startedList with your own agent
Get your home in front of millions of buyers by listing it on Zillow.
Learn how to do itSell it yourself
Take full control of how buyers see your home on Zillow by listing For Sale by Owner (FSBO).
List your homeWhat's special
Screened in back deckSpacious kitchenStainless steel appliancesPristine conditionSoft close cabinet doors
Zillow last checked:
Listing updated:
Listed by:
Katie Zeinner 812-584-1156,
Lohmiller Real Estate 513-371-5468
Bought with:
Non Member
NonMember Firm
Source: Cincy MLS,MLS#: 1803346 Originating MLS: Cincinnati Area Multiple Listing Service
Originating MLS: Cincinnati Area Multiple Listing Service
Facts & features
Interior
Bedrooms & bathrooms
- Bedrooms: 3
- Bathrooms: 4
- Full bathrooms: 2
- 1/2 bathrooms: 2
Primary bedroom
- Features: Bath Adjoins, Wall-to-Wall Carpet
- Level: Second
- Area: 240
- Dimensions: 16 x 15
Bedroom 2
- Level: Second
- Area: 165
- Dimensions: 15 x 11
Bedroom 3
- Level: Second
- Area: 143
- Dimensions: 13 x 11
Bedroom 4
- Area: 0
- Dimensions: 0 x 0
Bedroom 5
- Area: 0
- Dimensions: 0 x 0
Primary bathroom
- Features: Shower, Other
Bathroom 1
- Features: Full
- Level: Second
Bathroom 2
- Features: Full
- Level: Second
Bathroom 3
- Features: Partial
- Level: First
Bathroom 4
- Features: Partial
- Level: Lower
Dining room
- Area: 0
- Dimensions: 0 x 0
Family room
- Features: Other
- Area: 150
- Dimensions: 15 x 10
Kitchen
- Features: Marble/Granite/Slate, Other
- Area: 156
- Dimensions: 13 x 12
Living room
- Features: Other
- Area: 209
- Dimensions: 19 x 11
Office
- Area: 0
- Dimensions: 0 x 0
Heating
- Forced Air, Gas
Cooling
- Central Air
Appliances
- Included: Dishwasher, Microwave, Oven/Range, Refrigerator, Gas Water Heater
Features
- Windows: Double Hung, Vinyl
- Basement: Full,Finished,Walk-Out Access,Other
Interior area
- Total structure area: 1,640
- Total interior livable area: 1,640 sqft
Property
Parking
- Total spaces: 2
- Parking features: Driveway
- Attached garage spaces: 2
- Has uncovered spaces: Yes
Features
- Levels: Two
- Stories: 2
- Exterior features: Balcony
Lot
- Size: 1,128 Square Feet
Details
- Parcel number: 150135303022023006
Construction
Type & style
- Home type: Condo
- Architectural style: Traditional
- Property subtype: Condominium
Materials
- Brick, Vinyl Siding
- Foundation: Concrete Perimeter
- Roof: Shingle
Condition
- New construction: No
- Year built: 2019
Utilities & green energy
- Gas: Natural
- Sewer: Public Sewer
- Water: Public
Community & HOA
HOA
- Has HOA: Yes
- Services included: Community Landscaping
- HOA fee: $165 monthly
- HOA name: Jamison Place Owners
Location
- Region: West Harrison
Financial & listing details
- Price per square foot: $186/sqft
- Annual tax amount: $742
- Date on market: 4/26/2024
- Listing terms: No Special Financing,Conventional
Price history
| Date | Event | Price |
|---|---|---|
| 6/27/2024 | Sold | $305,000-4.7%$186/sqft |
Source:  Cincy MLS #1803346 Report a problem Cincy MLS #1803346 Report a problem | ||
| 4/30/2024 | Pending sale | $320,000$195/sqft |
Source: Cincy MLS #1803346 Report a problem | ||
| 4/26/2024 | Listed for sale | $320,000$195/sqft |
Source: Cincy MLS #1803346 Report a problem | ||
Public tax history
Tax history is unavailable.
Neighborhood: 47060
Nearby homes
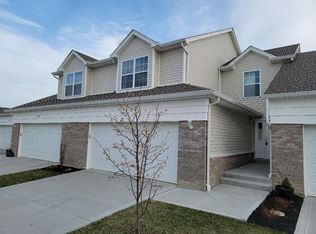
- $305,0003 bd3 ba1.6k sqft1836 Sonoma Ln #6C, West Harrison, IN 47060Sold
- $300,2003 bd2 ba1.2k sqft1854 Sonoma Ln #7, West Harrison, IN 47060Off Market
- $294,8003 bd2 ba1.2k sqft1854C Sonoma Ln, West Harrison, IN 47060Off Market
- $279,1003 bd2 ba1.2k sqft1854 Sonoma Ln #7, West Harrison, IN 47060Off Market
- $311,0003 bd3 ba1.2k sqft1854 Sonoma Ln #7, West Harrison, IN 47060Off Market
- $305,9003 bd2 ba1.6k sqftSonoma Ln, Lawrenceburg, IN 47060Off Market
- $312,5003 bd3 ba1.2k sqftSonoma Ln, Lawrenceburg, IN 47060Off Market
- $262,4003 bd3 ba1.2k sqft1854 Sonoma Ln #A, West Harrison, IN 47060Off Market
- $310,4003 bd3 ba1.2k sqft1836 Sonoma Ln #6A, West Harrison, IN 47060Off Market
Nearby schools
GreatSchools rating
- 7/10Bright Elementary SchoolGrades: K-5Distance: 1.7 mi
- 9/10East Central Middle SchoolGrades: 6-8Distance: 7.6 mi
- 10/10East Central High SchoolGrades: 9-12Distance: 7.7 mi


Get pre-qualified for a loan
At Zillow Home Loans, we can pre-qualify you in as little as 5 minutes with no impact to your credit score.An equal housing lender. NMLS #10287.
- Indiana
- Dearborn County
- West Harrison
- 47060
- 1836 Sonoma Ln
Nearby cities
Nearby zip codes
Other West Harrison Topics
