MULTIPLE OFFERS RECEIVED. PLEASE SUBMIT HIGHEST & BEST OFFERS BY 12NOON MONDAY 03/16. THANK YOU. MOVE-IN READY AND BEAUTIFLLY UPDATED TOWNHOUSE WITH A PRIVATE PATIO AND 2 EXTERIOR PARKING SPACES! This inviting home offers a bright, comfortable layout with thoughtful updates and major mechanical improvements already completed. Step into the welcoming living room featuring engineered wood floors (2013) and a charming staircase that creates a warm first impression. The remodeled kitchen is both functional and stylish, offering granite countertops, custom cabinetry and backsplash (2025), stainless steel appliances along with the sleek Grohe gooseneck faucet and ample cabinet storage and workspace. Just off the kitchen is a convenient laundry and utility room with washer & dryer and an energy-efficient tankless water heater (2013). Upstairs you will find the spacious primary bedroom with a large walk-in closet along with a generously sized second bedroom. Both bedrooms share a nicely updated bathroom with granite finishes and jacuzzi tub. The home also offers excellent storage throughout. Step outside to enjoy the private patio, perfect for relaxing, grilling, or entertaining. Major updates include the kitchen remodel (2013), engineered wood flooring (2013), new stairs (2013), furnace and AC condenser (2013), tankless hot water heater (2013), windows replaced throughout (2014), new kitchen appliances (2025), and an Ecobee smart thermostat. With modern updates, smart home features, private outdoor space, and parking included, this well-maintained townhouse offers comfort, convenience, and move-in ready living. Make this your home now!
Closed
$260,000
1836 Stockton Dr #1836, Hoffman Estates, IL 60169
2beds
1,066sqft
Townhouse, Single Family Residence
Built in 1972
-- sqft lot
$264,600 Zestimate®
$244/sqft
$1,971 Estimated rent
Home value
$264,600
$241,000 - $291,000
$1,971/mo
Zestimate® history
Owner options
List your home for rent
$1,971/mo
Rent Zestimate®
Find your next renter with Zillow Rental Manager. Plus, with online applications, you can quickly screen prospective tenants – for free.
$1,971/mo
Rent Zestimate®
Refinance and save
$2,057/mo
Est. payment
Refinancing to a lower rate could help reduce your monthly payments and save thousands over the life of the loan.
$2,057/mo
Est. payment
Explore your selling options
Work with a Zillow partner agent
Leverage their expertise and Zillow's premium Showcase listings to get your home seen by more buyers.
Get startedList with your own agent
Get your home in front of millions of buyers by listing it on Zillow.
Learn how to do itSell it yourself
Take full control of how buyers see your home on Zillow by listing For Sale by Owner (FSBO).
List your homeWhat's special
Generously sized second bedroomSpacious primary bedroomPrivate patioSleek grohe gooseneck faucetExcellent storage throughoutRemodeled kitchenCharming staircase
Zillow last checked:
Listing updated:
Listed by:
Marie Hirschle 847-491-1855,
Baird & Warner
Bought with:
Mariana Brylinska
KOMAR
Source: MRED as distributed by MLS GRID,MLS#: 12591817
Facts & features
Interior
Bedrooms & bathrooms
- Bedrooms: 2
- Bathrooms: 1
- Full bathrooms: 1
Rooms
- Room types: Deck
Primary bedroom
- Features: Flooring (Hardwood)
- Level: Second
- Area: 168 Square Feet
- Dimensions: 14X12
Bedroom 2
- Features: Flooring (Hardwood)
- Level: Second
- Area: 110 Square Feet
- Dimensions: 11X10
Deck
- Features: Flooring (Other)
- Level: Main
- Area: 108 Square Feet
- Dimensions: 18X6
Dining room
- Features: Flooring (Ceramic Tile)
- Level: Main
- Dimensions: COMBO
Kitchen
- Features: Kitchen (Eating Area-Table Space, Galley), Flooring (Ceramic Tile)
- Level: Main
- Area: 144 Square Feet
- Dimensions: 16X9
Laundry
- Features: Flooring (Ceramic Tile)
- Level: Main
- Area: 24 Square Feet
- Dimensions: 8X3
Living room
- Features: Flooring (Hardwood)
- Level: Main
- Area: 260 Square Feet
- Dimensions: 20X13
Heating
- Natural Gas, Forced Air
Cooling
- Central Air
Appliances
- Included: Range, Microwave, Dishwasher, Refrigerator, Washer, Dryer, Stainless Steel Appliance(s)
- Laundry: Main Level, In Unit
Features
- Storage, Walk-In Closet(s), Dining Combo, Granite Counters
- Windows: Screens, Drapes
- Basement: None
Interior area
- Total structure area: 0
- Total interior livable area: 1,066 sqft
Property
Parking
- Total spaces: 2
- Parking features: Asphalt, Assigned, Guest, Yes, Other
Accessibility
- Accessibility features: No Disability Access
Lot
- Features: Common Grounds, Cul-De-Sac
Details
- Parcel number: 07081020231122
- Special conditions: None
Construction
Type & style
- Home type: Townhouse
- Property subtype: Townhouse, Single Family Residence
Materials
- Aluminum Siding
- Foundation: Concrete Perimeter
- Roof: Asphalt
Condition
- New construction: No
- Year built: 1972
Details
- Builder model: 2 STORY
Utilities & green energy
- Electric: 100 Amp Service
- Sewer: Public Sewer
- Water: Lake Michigan
Community & HOA
Community
- Subdivision: Barrington Square
HOA
- Has HOA: Yes
- Services included: Parking, Exterior Maintenance, Lawn Care, Snow Removal
- HOA fee: $205 monthly
Location
- Region: Hoffman Estates
Financial & listing details
- Price per square foot: $244/sqft
- Annual tax amount: $2,907
- Date on market: 3/13/2026
- Listing terms: Conventional
- Ownership: Condo
Price history
| Date | Event | Price |
|---|---|---|
| 5/4/2026 | Sold | $260,000+13%$244/sqft |
Source:  MRED as distributed by MLS GRID #12591817 Report a problem MRED as distributed by MLS GRID #12591817 Report a problem | ||
| 3/18/2026 | Contingent | $230,000$216/sqft |
Source: MRED as distributed by MLS GRID #12591817 Report a problem | ||
| 3/13/2026 | Listed for sale | $230,000+389.4%$216/sqft |
Source: MRED as distributed by MLS GRID #12591817 Report a problem | ||
| 6/11/2013 | Sold | $47,000-5.8%$44/sqft |
Source: MRED as distributed by MLS GRID #08110168 Report a problem | ||
| 2/28/2013 | Listing removed | $49,900$47/sqft |
Source: Keller Williams Team Realty #08110168 Report a problem | ||
| 12/11/2012 | Price change | $49,900-9.1%$47/sqft |
Source: Keller Williams Team Realty #08110168 Report a problem | ||
| 11/15/2012 | Price change | $54,900-8.3%$52/sqft |
Source: Keller Williams Team Realty #08110168 Report a problem | ||
| 10/9/2012 | Price change | $59,900-14.3%$56/sqft |
Source: Keller Williams Team Realty #08110168 Report a problem | ||
| 7/10/2012 | Listed for sale | $69,900$66/sqft |
Source: Keller Williams Team Realty #08110168 Report a problem | ||
Public tax history
Tax history is unavailable.
Find assessor info on the county website
Neighborhood: 60169
Nearby homes
- $224,6002 bd1 ba883 sqft1908 Jamestown Cir, Hoffman Estates, IL 60169Off Market
- $234,5002 bd-- ba15k sqft1910 Jamestown Cir, Hoffman Estates, IL 60169Off Market
- $268,4003 bd1 ba1.3k sqft1912 Jamestown Cir, Hoffman Estates, IL 60169Off Market
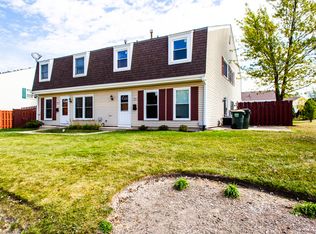
- $252,2003 bd1 ba1.2k sqft1914 Jamestown Cir, Hoffman Estates, IL 60169Off Market

- $255,7002 bd1 ba15k sqft1904 Jamestown Cir, Hoffman Estates, IL 60169Off Market
- $212,6002 bd1 ba1.1k sqft1906 Jamestown Cir, Hoffman Estates, IL 60169Off Market
- $242,7003 bd1 ba1.4k sqft1900 Jamestown Cir, Hoffman Estates, IL 60169Off Market
- $263,7003 bd2 ba1.4k sqft1902 Jamestown Cir, Hoffman Estates, IL 60169Off Market
- $220,6002 bd1 ba940 sqft1896 Jamestown Cir, Hoffman Estates, IL 60169Off Market
Nearby schools
GreatSchools rating
- 8/10John Muir Literacy AcademyGrades: K-6Distance: 0 mi
- 7/10Dwight D Eisenhower Junior High SchoolGrades: 7-8Distance: 1.3 mi
- 10/10Hoffman Estates High SchoolGrades: 9-12Distance: 1 mi
Schools provided by the listing agent
- Elementary: John Muir Elementary School
- Middle: Eisenhower Junior High School
- High: Hoffman Estates High School
- District: 54
Source: MRED as distributed by MLS GRID. This data may not be complete. We recommend contacting the local school district to confirm school assignments for this home.
Get a cash offer in 3 minutes
Find out how much your home could sell for in as little as 3 minutes with a no-obligation cash offer.
Estimated market value
$264,600
Get a cash offer in 3 minutes
Find out how much your home could sell for in as little as 3 minutes with a no-obligation cash offer.
Estimated market value
$264,600
- Illinois
- Cook County
- Hoffman Estates
- 60169
- 1836 Stockton Dr Unit 1836
Nearby cities
Nearby neighborhoods
Nearby zip codes
Other Hoffman Estates Topics
