BEAUTIFUL METICULOUSLY MAINTAINED OPEN CONCEPT SPLIT RANCH IN DESIRABLE SPRING MEADOW SUBDIVISION!!! It feels like home the minute you walk in the front door!! NEWER FLOORING AND NEWER FURNACE. AMAZING great room with vaulted ceiling and open staircase gives it an airy feel. Gas fireplace is such a nice focal point to this room. Lovely kitchen with lots of cabinet space and counter tops. Master suite is great with a large walk in closet and wonderful master bath. Huge unfinished basement that is dry great for storage or future rec room!! YARD is so nice--- beautifully landscaped with a patio and gazebo. I could sit out there all day and enjoy the breeze. This home is very nice and been so well maintained. Make it yours today!!
Active
$489,900
1836 N Sunnyslope DRIVE, Mount Pleasant, WI 53406
3beds
1,700sqft
Single Family Residence
Built in 2007
0.29 Acres Lot
$486,000 Zestimate®
$288/sqft
$-- HOA
What's special
Gas fireplaceOpen staircaseEnjoy the breezeNewer furnaceNewer flooringWonderful master bath
- 5 days
- 471
- 35
Likely to sell faster than
Zillow last checked:
Listing updated:
Listed by:
Shelly Bethke office@remaxnewport.com,
RE/MAX Newport
Source: WIREX MLS,MLS#: 1979921 Originating MLS: Metro MLS
Originating MLS: Metro MLSFacts & features
Interior
Bedrooms & bathrooms
- Bedrooms: 3
- Bathrooms: 2
- Full bathrooms: 2
- Main level bedrooms: 3
Primary bedroom
- Level: Main
- Area: 240
- Dimensions: 16 x 15
Bedroom 2
- Level: Main
- Area: 110
- Dimensions: 10 x 11
Bedroom 3
- Level: Main
- Area: 132
- Dimensions: 11 x 12
Bathroom
- Features: Master Bedroom Bath: Tub/No Shower, Shower Stall
Kitchen
- Level: Main
- Area: 360
- Dimensions: 20 x 18
Living room
- Level: Main
- Area: 340
- Dimensions: 20 x 17
Heating
- Natural Gas, Forced Air
Cooling
- Central Air
Appliances
- Included: Dishwasher, Dryer, Microwave, Oven, Range, Refrigerator, Washer
Features
- Cathedral/vaulted ceiling, Walk-In Closet(s), Kitchen Island
- Basement: Full,Concrete,Sump Pump
Interior area
- Total structure area: 1,700
- Total interior livable area: 1,700 sqft
- Finished area above ground: 1,700
Property
Parking
- Total spaces: 2.5
- Parking features: Garage Door Opener, Attached, 2 Car
- Attached garage spaces: 2.5
Features
- Levels: One
- Stories: 1
- Patio & porch: Patio
Lot
- Size: 0.29 Acres
Details
- Additional structures: Cabana/Gazebo
- Parcel number: 151032202106030
- Zoning: RES
Construction
Type & style
- Home type: SingleFamily
- Architectural style: Ranch
- Property subtype: Single Family Residence
Materials
- Brick, Brick/Stone, Vinyl Siding
Condition
- 11-20 Years
- New construction: No
- Year built: 2007
Utilities & green energy
- Sewer: Public Sewer
- Water: Public
Community & HOA
Location
- Region: Racine
- Municipality: Mount Pleasant
Financial & listing details
- Price per square foot: $288/sqft
- Tax assessed value: $441,400
- Annual tax amount: $6,904
- Date on market: 9/10/2026
- Inclusions: Refrigerator, Stove, Dishwasher, Microwave, Washer, Dryer, Window Treatments, And Pergola/Gazebo.
- Exclusions: Seller's Personal Property.
Estimated market value
$486,000
$462,000 - $510,000
$2,450/mo
Price history
| Date | Event | Price |
|---|---|---|
| 9/10/2026 | Listed for sale | $489,900+88.5%$288/sqft |
Source:  WIREX MLS #1979921 Report a problem WIREX MLS #1979921 Report a problem | ||
| 10/3/2017 | Sold | $259,900$153/sqft |
Source: Public Record Report a problem | ||
| 8/22/2017 | Listed for sale | $259,900+312.5%$153/sqft |
Source: RE/MAX Newport Realty #1545825 Report a problem | ||
| 6/11/2008 | Sold | $63,000$37/sqft |
Source: Public Record Report a problem | ||
Public tax history
| Year | Property taxes | Tax assessment |
|---|---|---|
| 2025 | $6,904 +6.8% | $441,400 +6.9% |
| 2024 | $6,461 +3.5% | $413,100 +6.3% |
| 2023 | $6,246 +3% | $388,500 +7.9% |
| 2022 | $6,062 -2.5% | $360,000 +9.7% |
| 2021 | $6,220 | $328,100 +22.3% |
| 2020 | -- | $268,300 +1.8% |
| 2019 | $4,893 +2.5% | $263,500 +8.9% |
| 2018 | $4,774 +8.3% | $242,000 +9.2% |
| 2017 | $4,407 -0.6% | $221,700 +5.5% |
| 2016 | $4,434 | $210,100 |
| 2015 | $4,434 +5.9% | $210,100 |
| 2014 | $4,188 -5.6% | $210,100 |
| 2013 | $4,436 -4% | $210,100 -0.3% |
| 2012 | $4,622 +6.9% | $210,800 +0.3% |
| 2011 | $4,325 -7.4% | $210,100 -16.9% |
| 2010 | $4,672 +2.9% | $252,900 |
| 2009 | $4,539 +393.6% | $252,900 +356.5% |
| 2008 | $920 +6% | $55,400 |
| 2007 | $867 | $55,400 |
Find assessor info on the county website
Monthly payment
Est. payment
Payment breakdown
Explore the cost of this home by adjusting the details. Changes won't be saved.Climate risks
Neighborhood: 53406
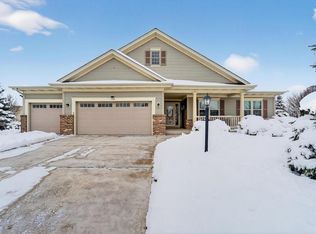
Similar homes
- $519,9004 bd3 ba2.4k sqft8126 Whitetail DRIVE, Mount Pleasant, WI 53406Active
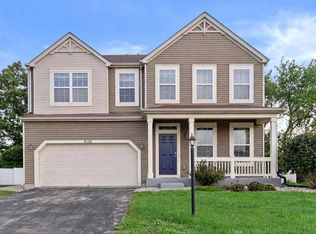 MLS ID #1977918, Laura Stoner. WIREX MLS
 - $489,0004 bd3 ba2.3k sqft3330 Wood ROAD, Mount Pleasant, WI 53406Active
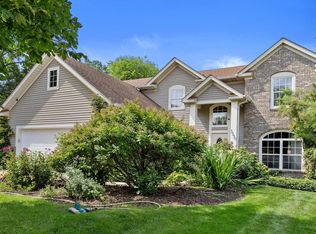 MLS ID #1967226, Kattie Ninkovic. WIREX MLS
 - $479,9003 bd2 ba1.6k sqft5323 Emstan Hills ROAD, Racine, WI 53406Active
 MLS ID #1980386, Melissa Marry. WIREX MLS
 - $449,0003 bd4 ba2.2k sqft9334 Millstone DRIVE, Mount Pleasant, WI 53406Active
 MLS ID #1974158, Robert Erdmann. WIREX MLS
