PRICE REDUCED IN LIEU OF REPAIRS! Selling AS IS! Welcome to this spacious and versatile 4 bedroom, 2 bathroom home, offering 2,240 square feet of finished living space.
Upon entering, you're greeted by a warm and inviting space, highlighted by the wood burning fireplace, perfect for cozy evenings with loved ones. The upper level features a well-appointed kitchen and bar with stainless steel appliances and a gas stove flowing seamlessly into the dining area and living room, creating an open floor plan. An abundance of natural light streams into your living area with the height of the ceilings.
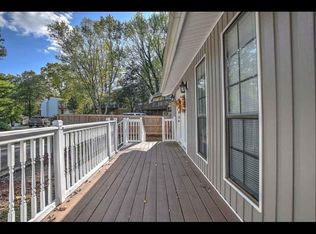
Venturing outdoors, you'll discover a charming wrap around deck, providing an idyllic space for entertaining guests, or simply unwinding amidst the surroundings. Back yard is partially fenced.
One of the standout features of this home is its unique layout, offering two separate levels that can be for multigenerational living arrangements. Perfect for mother or mother-in-law suite. Each level has it's own washer and dryer hook ups and each level boasts its own distinct character and functionality, ensuring privacy and comfort.
Conveniently located close to schools, parks, shopping, and dining options, and with easy access to I-26 this property offers the perfect balance of tranquility and connectivity. Just 10 minutes to the heart of downtown, Johnson City.
Don't miss your chance to own this versatile property that seamlessly blends functionality and comfort. Schedule your showing today! Washer, dryer, and the refrigerator in the upstairs kitchen conveys. Please keep light switch in downstairs stair well on, as motion sensor is on.
Sold for $275,000
$275,000
1836 Todd Dr, Johnson City, TN 37604
4beds
2,240sqft
Single Family Residence, Residential
Built in 1987
9,147 Square Feet Lot
$309,000 Zestimate®
$123/sqft
$2,408 Estimated rent
Home value
$309,000
$294,000 - $324,000
$2,408/mo
Zestimate® history
Owner options
List your home for rent
$2,408/mo
Rent Zestimate®
Find your next renter with Zillow Rental Manager. Plus, with online applications, you can quickly screen prospective tenants – for free.
$2,408/mo
Rent Zestimate®
Refinance and save
$1,605/mo
Est. payment
Refinancing to a lower rate could help reduce your monthly payments and save thousands over the life of the loan.
$1,605/mo
Est. payment
Explore your selling options
Work with a Zillow partner agent
Leverage their expertise and Zillow's premium Showcase listings to get your home seen by more buyers.
Get startedList with your own agent
Get your home in front of millions of buyers by listing it on Zillow.
Learn how to do itSell it yourself
Take full control of how buyers see your home on Zillow by listing For Sale by Owner (FSBO).
List your homeWhat's special
Zillow last checked:
Listing updated:
Listed by:
Dianne Corey 423-747-6987,
KW Johnson City,
Rachel McMackin 423-737-4897,
KW Johnson City
Bought with:
Calen Archer, 361990
Hurd Realty, LLC
Source: TVRMLS,MLS#: 9965836
Facts & features
Interior
Bedrooms & bathrooms
- Bedrooms: 4
- Bathrooms: 2
- Full bathrooms: 2
Heating
- Natural Gas
Cooling
- Central Air
Appliances
- Included: Built-In Gas Oven, Cooktop, Dishwasher, Dryer, Microwave, Refrigerator, Washer
- Laundry: Electric Dryer Hookup, Washer Hookup
Features
- Bar, Eat-in Kitchen, Laminate Counters, Pantry
- Flooring: Ceramic Tile, Laminate, Luxury Vinyl
- Windows: Double Pane Windows, Window Treatment-Negotiable
- Number of fireplaces: 1
- Fireplace features: Flue, Living Room
Interior area
- Total structure area: 2,240
- Total interior livable area: 2,240 sqft
Property
Parking
- Parking features: Driveway, Asphalt
- Has uncovered spaces: Yes
Features
- Levels: Two
- Stories: 2
- Patio & porch: Back, Deck, Front Patio, Wrap Around
Lot
- Size: 9,147 Square Feet
- Dimensions: 80 x 116
- Topography: Level
Details
- Additional structures: Shed(s)
- Parcel number: 061c G 020.00
- Zoning: R2
Construction
Type & style
- Home type: SingleFamily
- Architectural style: Traditional
- Property subtype: Single Family Residence, Residential
Materials
- Stone, Vinyl Siding
- Roof: Shingle
Condition
- Above Average,Average
- New construction: No
- Year built: 1987
Utilities & green energy
- Sewer: Public Sewer
- Water: Public
- Utilities for property: Cable Available
Community & HOA
Community
- Security: Smoke Detector(s)
- Subdivision: Carter Crossing
HOA
- Has HOA: No
Location
- Region: Johnson City
Financial & listing details
- Price per square foot: $123/sqft
- Tax assessed value: $230,000
- Annual tax amount: $1,776
- Date on market: 6/26/2024
- Listing terms: Cash,Conventional
Price history
| Date | Event | Price |
|---|---|---|
| 8/20/2024 | Sold | $275,000-1.4%$123/sqft |
Source: TVRMLS #9965836 Report a problem | ||
| 7/14/2024 | Pending sale | $278,900$125/sqft |
Source: TVRMLS #9965836 Report a problem | ||
| 7/11/2024 | Price change | $278,900-5.7%$125/sqft |
Source: TVRMLS #9965836 Report a problem | ||
| 6/26/2024 | Listed for sale | $295,900$132/sqft |
Source: TVRMLS #9965836 Report a problem | ||
| 6/24/2024 | Contingent | $295,900$132/sqft |
Source: TVRMLS #9965836 Report a problem | ||
| 6/21/2024 | Price change | $295,900-6%$132/sqft |
Source: TVRMLS #9965836 Report a problem | ||
| 6/6/2024 | Listed for sale | $314,900$141/sqft |
Source: TVRMLS #9965836 Report a problem | ||
| 6/6/2024 | Contingent | $314,900-3.1%$141/sqft |
Source: TVRMLS #9965836 Report a problem | ||
| 5/21/2024 | Pending sale | $324,900$145/sqft |
Source: TVRMLS #9965836 Report a problem | ||
| 5/21/2024 | Contingent | $324,900$145/sqft |
Source: TVRMLS #9965836 Report a problem | ||
| 5/15/2024 | Listed for sale | $324,900+140.7%$145/sqft |
Source: TVRMLS #9965836 Report a problem | ||
| 5/18/2017 | Sold | $135,000$60/sqft |
Source: TVRMLS #379763 Report a problem | ||
| 8/23/2016 | Price change | $135,000-3.5%$60/sqft |
Source: RE/MAX CHECKMATE INC REALTORS #379763 Report a problem | ||
| 7/7/2016 | Listed for sale | $139,900$62/sqft |
Source: RE/MAX CHECKMATE INC REALTORS #379763 Report a problem | ||
Public tax history
| Year | Property taxes | Tax assessment |
|---|---|---|
| 2025 | $1,776 +0.8% | $57,500 |
| 2024 | $1,762 +44.9% | $57,500 +95.2% |
| 2023 | $1,216 +8.8% | $29,450 +2.3% |
| 2022 | $1,117 | $28,800 |
| 2021 | $1,117 +0.5% | $28,800 |
| 2020 | $1,112 +79.5% | $28,800 |
| 2019 | $619 | $28,800 -1.8% |
| 2018 | -- | $29,325 |
| 2017 | $1,252 | $29,325 +3.5% |
| 2016 | $1,252 +14.8% | $28,325 |
| 2015 | $1,090 +6.9% | $28,325 |
| 2014 | $1,020 | $28,325 |
| 2013 | -- | $28,325 -3.7% |
| 2011 | $1,025 +0.9% | $29,425 |
| 2010 | $1,016 | $29,425 |
| 2009 | $1,016 | $29,425 |
| 2008 | -- | $29,425 +24.7% |
| 2007 | $1,010 +8.9% | $23,600 |
| 2006 | $927 +3.4% | $23,600 |
| 2005 | $897 | $23,600 |
| 2004 | $897 +0.8% | $23,600 +8.3% |
| 2003 | $889 | $21,800 +0% |
| 2001 | -- | $21,793 -75% |
| 2000 | -- | $87,173 |
Find assessor info on the county website
Neighborhood: 37604
Nearby homes
- $268,0003 bd2 ba1.2k sqft1840 Todd Dr, Johnson City, TN 37604Off Market
- $293,9003 bd2 ba2.2k sqft1832 Todd Dr, Johnson City, TN 37604Off Market
- $229,5002 bd2 ba1.6k sqft1974 Michael Dr, Johnson City, TN 37604Off Market

- $258,300-- bd0 ba1.1k sqft1972 Michael Dr, Johnson City, TN 37604Off Market
- $294,9004 bd3 ba2k sqft1976 Michael Dr, Johnson City, TN 37604Off Market
- $270,3003 bd2 ba1.1k sqft1828 Todd Dr, Johnson City, TN 37604Off Market
- $306,0003 bd3 ba1.9k sqft1844 Todd Dr, Johnson City, TN 37604Off Market
- $299,2184 bd3 ba2.1k sqft1837 Todd Dr, Johnson City, TN 37604Sold
Nearby schools
GreatSchools rating
- 9/10Woodland Elementary SchoolGrades: PK-5Distance: 2.3 mi
- 8/10Liberty Bell Middle SchoolGrades: 6-8Distance: 3.3 mi
- 8/10Science Hill High SchoolGrades: 9-12Distance: 3.6 mi
Schools provided by the listing agent
- Elementary: Cherokee
- Middle: Indian Trail
- High: Science Hill
Source: TVRMLS. This data may not be complete. We recommend contacting the local school district to confirm school assignments for this home.
Get a cash offer in 3 minutes
Find out how much your home could sell for in as little as 3 minutes with a no-obligation cash offer.
Estimated market value
$309,000
Get a cash offer in 3 minutes
Find out how much your home could sell for in as little as 3 minutes with a no-obligation cash offer.
Estimated market value
$309,000
- Tennessee
- Washington County
- Johnson City
- 37604
- 1836 Todd Dr
Nearby cities
Nearby neighborhoods
Nearby zip codes
Other Johnson City Topics
