Extremely well-maintained pool home in The Preserve of Turnbull Bay Golf course community; 18 hole, par 72 course. Low HOA fees. No carpet or drapes will be found in this Johnson built home. Shutters on all windows allow ample sunlight. Bright & airy inside with vaulted ceiling in living room. Private master suite with his & her walk-in closets, en-suite with his & her separate vanities and garden tub for those long soaks. Well-appointed kitchen with all appliances included. Built-in desk in kitchen to help one stay organized. Dining room has built in storage cabinets as well as amenity for buffet style eating. 2 guest rooms on separate ends of the house allow privacy. Enjoy your lake views and light breezes from the manicured backyard. Swim in the 196 Square foot in-ground Screened, chlorine pool measuring 38x16. Outdoor patio measures 412 Sq feet around pool, with covered sitting area 15 x 10. Flood zone x500 means NO flood insurance is required. Plenty of room to park 2 cars and then some in the 546 square foot garage measuring 26'x21'. Low maintenance flooring with porcelain tile and luxury vinyl can be found throughout this wonderful home. Roof 7 years old. Infamous Johnson safe room as well. You will find neighbors out walking their pets, riding their bikes & having friendly conversations on the sidewalks. Make this your next home in beautiful New Smyrna Beach Fl. Located about 7 miles from the beach and Flagler Avenue ... a true seaside beach street lined with quaint boutiques, galleries, surf shops, restaurants, inns and more. Bedroom Closet Type: Walk-in Closet (Primary Bedroom).
Sold for $544,000
$544,000
1836 TURNBULL LAKES DRIVE, NEW SMYRNA BEACH, FL 32168
3beds
2,048sqft
Single Family Residence
Built in 2001
9,144 Square Feet Lot
$542,800 Zestimate®
$266/sqft
$2,907 Estimated rent
Home value
$542,800
$516,000 - $570,000
$2,907/mo
Zestimate® history
Owner options
List your home for rent
$2,907/mo
Rent Zestimate®
Find your next renter with Zillow Rental Manager. Plus, with online applications, you can quickly screen prospective tenants – for free.
$2,907/mo
Rent Zestimate®
Refinance and save
$3,806/mo
Est. payment
Refinancing to a lower rate could help reduce your monthly payments and save thousands over the life of the loan.
$3,806/mo
Est. payment
Explore your selling options
Work with a Zillow partner agent
Leverage their expertise and Zillow's premium Showcase listings to get your home seen by more buyers.
Get startedList with your own agent
Get your home in front of millions of buyers by listing it on Zillow.
Learn how to do itSell it yourself
Take full control of how buyers see your home on Zillow by listing For Sale by Owner (FSBO).
List your homeWhat's special
Lake viewsPorcelain tilePrivate master suiteStorage cabinetsJohnson built homeAmple sunlightGarden tub
Zillow last checked:
Listing updated:
Listed by:
Donna Tripp 407-416-0445,
CHARLES RUTENBERG REALTY ORLANDO 407-622-2122
Bought with:
Evelyn Belitz, 704804
OCEAN PROPERTIES & MANAGEMENT
Source: Stellar MLS,MLS#: V4935800 Originating MLS: Orlando Regional
Originating MLS: Orlando Regional
Facts & features
Interior
Bedrooms & bathrooms
- Bedrooms: 3
- Bathrooms: 2
- Full bathrooms: 2
Rooms
- Room types: Den/Library/Office, Utility Room
Primary bedroom
- Features: Ceiling Fan(s), En Suite Bathroom, Walk-In Closet(s)
- Level: First
- Dimensions: 16x14
Bedroom 2
- Features: Ceiling Fan(s), Built-in Closet
- Level: First
- Dimensions: 15x12
Bedroom 3
- Features: Ceiling Fan(s), Built-in Closet
- Level: First
- Dimensions: 12x12
Bathroom 1
- Features: Dual Sinks, En Suite Bathroom, Exhaust Fan, Garden Bath, Tub with Separate Shower Stall
- Level: First
- Dimensions: 12x7
Bathroom 2
- Features: Tub With Shower
- Level: First
- Dimensions: 5x5
Balcony porch lanai
- Level: First
- Dimensions: 38x16
Dining room
- Features: Breakfast Bar, Built-In Shelving
- Level: First
- Dimensions: 16x11
Family room
- Level: First
- Dimensions: 15x12
Foyer
- Level: First
- Dimensions: 17x7
Kitchen
- Features: Pantry, Built-in Features, Exhaust Fan
- Level: First
- Dimensions: 19x6
Living room
- Features: Ceiling Fan(s)
- Level: First
- Dimensions: 26x18
Utility room
- Features: Built-In Shelving
- Level: First
- Dimensions: 10x5
Heating
- Central, Electric
Cooling
- Central Air
Appliances
- Included: Dishwasher, Disposal, Exhaust Fan, Microwave, Range, Refrigerator
- Laundry: Inside, Laundry Room
Features
- Ceiling Fan(s), Eating Space In Kitchen, High Ceilings, Kitchen/Family Room Combo, Open Floorplan, Primary Bedroom Main Floor, Solid Wood Cabinets, Split Bedroom, Stone Counters, Thermostat, Walk-In Closet(s)
- Flooring: Luxury Vinyl, Porcelain Tile
- Doors: Sliding Doors
- Windows: Shutters, Window Treatments
- Has fireplace: No
Interior area
- Total structure area: 2,808
- Total interior livable area: 2,048 sqft
Property
Parking
- Total spaces: 2
- Parking features: Covered, Driveway, Garage Door Opener, Ground Level, Oversized
- Attached garage spaces: 2
- Has uncovered spaces: Yes
- Details: Garage Dimensions: 26x21
Features
- Levels: One
- Stories: 1
- Patio & porch: Covered, Front Porch, Rear Porch, Screened
- Exterior features: Garden, Irrigation System, Private Mailbox, Rain Gutters, Sidewalk
- Has private pool: Yes
- Pool features: Auto Cleaner, Gunite, In Ground, Lap, Pool Sweep, Screen Enclosure
- Has view: Yes
- View description: Pool, Water, Pond
- Has water view: Yes
- Water view: Water,Pond
- Waterfront features: Pond, Pond Access
Lot
- Size: 9,144 Square Feet
- Dimensions: 72 x 127
- Features: Level, Near Golf Course, Sidewalk
Details
- Parcel number: 730208000210
- Zoning: PUD
- Special conditions: None
Construction
Type & style
- Home type: SingleFamily
- Property subtype: Single Family Residence
Materials
- Block, Stucco
- Foundation: Slab
- Roof: Shingle
Condition
- New construction: No
- Year built: 2001
Details
- Builder name: Johnson Group
Utilities & green energy
- Sewer: Public Sewer
- Water: Public
- Utilities for property: Cable Available, Electricity Connected, Fire Hydrant, Natural Gas Connected, Public, Sewer Connected, Sprinkler Meter, Street Lights, Water Connected
Community & HOA
Community
- Features: Golf, Sidewalks
- Security: Smoke Detector(s)
- Pet fee: $0 monthly
- Subdivision: TURNBULL BAY CC ESTATES PH 05
HOA
- Has HOA: Yes
- Amenities included: Golf Course
- HOA fee: $31 monthly
- HOA name: Deb Diven
- HOA phone: 414-331-6678
Location
- Region: New Smyrna Beach
Financial & listing details
- Price per square foot: $266/sqft
- Tax assessed value: $416,856
- Annual tax amount: $2,967
- Date on market: 4/20/2024
- Cumulative days on market: 2 days
- Ownership: Fee Simple
- Total actual rent: 0
- Electric utility on property: Yes
- Road surface type: Paved, Asphalt
Price history
| Date | Event | Price |
|---|---|---|
| 5/28/2024 | Sold | $544,000+0.9%$266/sqft |
Source:  Stellar MLS #V4935800 Report a problem Stellar MLS #V4935800 Report a problem | ||
| 4/23/2024 | Pending sale | $539,000$263/sqft |
Source: Stellar MLS #V4935800 Report a problem | ||
| 4/20/2024 | Listed for sale | $539,000+239.2%$263/sqft |
Source: Stellar MLS #V4935800 Report a problem | ||
| 12/31/2001 | Sold | $158,900$78/sqft |
Source: Public Record Report a problem | ||
Public tax history
| Year | Property taxes | Tax assessment |
|---|---|---|
| 2025 | $6,242 +105.8% | $416,856 +88.1% |
| 2024 | $3,034 +2.2% | $221,579 +3% |
| 2023 | $2,967 +2.1% | $215,126 +3% |
| 2022 | $2,905 | $208,860 +3% |
| 2021 | -- | $202,777 +1.4% |
| 2020 | $2,902 | $199,977 +2.3% |
| 2019 | $2,902 -0.8% | $195,481 +1.9% |
| 2018 | $2,925 +0.4% | $191,836 +2.1% |
| 2017 | $2,914 -0.8% | $187,890 +2.1% |
| 2016 | $2,939 -3.8% | $184,025 +0.7% |
| 2015 | $3,055 -3.4% | $182,746 +0.8% |
| 2014 | $3,165 | $181,296 +1.5% |
| 2013 | -- | $178,617 +0.6% |
| 2012 | -- | $177,477 +3% |
| 2011 | -- | $172,308 +1.5% |
| 2010 | -- | $169,762 +2.7% |
| 2009 | -- | $165,299 +3.1% |
| 2007 | -- | $160,324 -0.5% |
| 2006 | -- | $161,106 +12.5% |
| 2005 | -- | $143,223 +3% |
| 2004 | -- | $139,051 +1.9% |
| 2003 | -- | $136,458 +2.4% |
| 2002 | -- | $133,260 +329.9% |
| 2001 | -- | $31,000 +233.5% |
| 2000 | -- | $9,296 |
Find assessor info on the county website
Neighborhood: North Mainland
Nearby homes
- $416,4003 bd2 ba1.9k sqft1834 Turnbull Lakes Dr, New Smyrna Beach, FL 32168Off Market
- $504,0003 bd2 ba2.1k sqft1838 Turnbull Lakes Dr, New Smyrna Beach, FL 32168Off Market
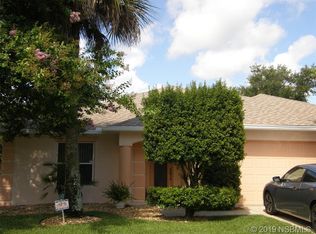
- $388,4003 bd2 ba2.6k sqft1832 Turnbull Lakes Dr, New Smyrna Beach, FL 32168Off Market

- $495,0003 bd2 ba2k sqft1840 Turnbull Lakes Dr, New Smyrna Beach, FL 32168Sold
- $449,0003 bd2 ba2k sqft1835 Turnbull Lakes Dr, New Smyrna Beach, FL 32168Off Market
- $526,2003 bd2 ba1.9k sqft1837 Turnbull Lakes Dr, New Smyrna Beach, FL 32168Off Market
- $400,0003 bd2 ba1.6k sqft1842 Turnbull Lakes Dr, New Smyrna Beach, FL 32168Sold
- $472,5003 bd1 ba2k sqft1830 Turnbull Lakes Dr, New Smyrna Beach, FL 32168Off Market
Nearby schools
GreatSchools rating
- 8/10Chisholm Elementary SchoolGrades: PK-5Distance: 3.3 mi
- 5/10New Smyrna Beach Middle SchoolGrades: 6-8Distance: 5 mi
- 5/10New Smyrna Beach High SchoolGrades: PK,9-12Distance: 4.8 mi
Get a cash offer in 3 minutes
Find out how much your home could sell for in as little as 3 minutes with a no-obligation cash offer.
Estimated market value
$542,800
Get a cash offer in 3 minutes
Find out how much your home could sell for in as little as 3 minutes with a no-obligation cash offer.
Estimated market value
$542,800
- Florida
- Volusia County
- New Smyrna Beach
- 32168
- North Mainland
- 1836 TURNBULL LAKES DRIVE
Nearby cities
Nearby neighborhoods
Nearby zip codes
Other New Smyrna Beach Topics
- Apartments for Rent in 32168
- Houses for Sale in 32168
- Houses for Rent in 32168
- 32168 Real Estate
- New Smyrna Beach Condos
- Houses for Sale in New Smyrna Beach
- Newest Listings in New Smyrna Beach
- New Smyrna Beach Home Values
- New Smyrna Beach Real Estate Agents
- New Smyrna Beach Refinance
- New Smyrna Beach Mortgage Rates
