Skip main navigation
Sold for $1,275,000
  • $1,275,000

    1836 Vassar St, Glendale, CA 91204

    2beds
    1,608sqft
    Residential, Single Family Residence
    Built in 1931
    7,997 Square Feet Lot
    $1,112,900 Zestimate®
    $793/sqft
    $4,376 Estimated rent

    Home value

    $1,112,900

    $1.06M - $1.17M

    $4,376/mo

    Zestimate® history
    Loading
    Loading...

    Owner options

    List your home for rent

    $4,376/mo

    Rent Zestimate®

    Find your next renter with Zillow Rental Manager. Plus, with online applications, you can quickly screen prospective tenants – for free.

    Learn more

    $4,376/mo

    Rent Zestimate®

    Refinance and save

    $8,420/mo

    Est. payment

    Refinancing to a lower rate could help reduce your monthly payments and save thousands over the life of the loan.

    See today's rates

    $8,420/mo

    Est. payment

    Explore your selling options

    Work with a Zillow partner agent

    Leverage their expertise and Zillow's premium Showcase listings to get your home seen by more buyers.

    Get started

    List with your own agent

    Get your home in front of millions of buyers by listing it on Zillow.

    Learn how to do it

    Sell it yourself

    Take full control of how buyers see your home on Zillow by listing For Sale by Owner (FSBO).

    List your home

    What's special

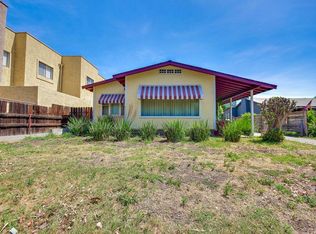
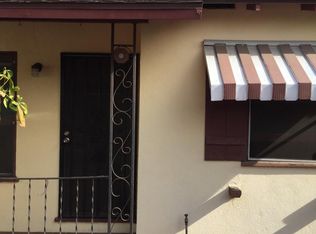
    Just up the way from Atwater Village, this inviting and spacious home pairs original character with thoughtful updates and an easy, comfortable flow. Set on a deep lot, the front yard and patio are tucked behind mature landscaping, offering a relaxed and private entry to this light filled home. The inviting living room featuring wood floors, high ceilings that add a sense of volume and built in shelving. The gathering spaces continue naturally to a light-filled atrium, dining room and kitchen, creating spaces that feel both open and distinct. Crisp white cabinetry and plenty of counter space keep the kitchen fresh and functional, while playful botanical wallpaper adds just the right amount of personality. Two generous bedrooms, both with walk-in closets are separated by an office, offering a versatile space for working from home, exploring your artistic tendencies or whatever life calls for. Both bathrooms have been thoughtfully updated, and a dedicated laundry room adds everyday ease. Out back, a deck and yard offer another inviting place to gather, host your friends and enjoy the outdoors, with a detached garage that provides plenty of storage. Located just a few blocks from the Sunday Farmer's Market and all the best shops and restaurants in Atwater Village, this warm and wonderfully livable home makes it easy to settle right in.

    Zillow last checked:

    Listing updated:

    Listed by:

    Alyssa Valentine DRE # 01517618 310-428-7751,

    Compass 626-205-4040,

    Anselm Clinard DRE # 01872344 310-999-3972,

    Compass

    Bought with:

    Jennifer Eckert, DRE # 01512045

    Nourmand & Associates-HW

    John Kostrey, DRE # 01729039

    Nourmand & Associates-HW

    Source: CLAW,MLS#: 26988325MLS Logo

    Facts & features

    Interior

    Bedrooms & bathrooms
    • Bedrooms: 2
    • Bathrooms: 2
    • Full bathrooms: 2
    Rooms
    • Room types: Atrium, Dining Area, Patio Open, Living Room, Walk-In Closet
    Heating
    • Central, Wall
    Cooling
    • Central Air, Wall Unit(s)
    Appliances
    • Included: Range/Oven, Refrigerator, Washer, Dryer, Dishwasher, Disposal, Exhaust Fan
    • Laundry: Laundry Room
    Features
    • Flooring: Wood, Tile
    • Has fireplace: No
    • Fireplace features: None
    Interior area
    • Total structure area: 1,608
    • Total interior livable area: 1,608 sqft

    Property

    Parking
    • Total spaces: 4
    • Parking features: Driveway, Garage
    • Has garage: Yes
    • Has uncovered spaces: Yes
    Features
    • Levels: One
    • Stories: 1
    • Pool features: None
    • Spa features: None
    • View description: None
    Lot
    • Size: 7,997 Square Feet
    • Dimensions: 50 x 160
    Details
    • Additional structures: None
    • Parcel number: 5640037019
    • Zoning: GLR4YY
    • Special conditions: Standard

    Construction

    Type & style
    • Home type: SingleFamily
    • Architectural style: California Bungalow
    • Property subtype: Residential, Single Family Residence
    Condition
    • Year built: 1931

    Community & HOA

    HOA
    • Has HOA: No
    Location
    • Region: Glendale

    Financial & listing details

    • Price per square foot: $793/sqft
    • Tax assessed value: $910,143
    • Date on market: 9/17/2026

    Price history

    DateEventPrice
    11/4/2026Sold$1,275,000+16.4%$793/sqft
    Source: CLAW #26988325 Report a problem
    10/23/2026Pending sale$1,095,000$681/sqft
    Source: CLAW #26988325 Report a problem
    9/30/2026Contingent$1,095,000$681/sqft
    Source: CLAW #26988325 Report a problem
    9/17/2026Listed for sale$1,095,000+36.9%$681/sqft
    Source: CLAW #26988325 Report a problem
    11/27/2018Sold$800,000+0%$498/sqft
    Source: Public Record Report a problem
    9/27/2018Pending sale$799,900$497/sqft
    Source: Dilbeck Real Estate #SR18207816 Report a problem
    9/1/2018Price change$799,900-3%$497/sqft
    Source: Dilbeck Real Estate #SR18207816 Report a problem
    8/25/2018Listed for sale$825,000+23.3%$513/sqft
    Source: Dilbeck Real Estate #SR18207816 Report a problem
    8/15/2015Listing removed$669,000$416/sqft
    Source: New Star Realty & Inv., Inc. Report a problem
    6/24/2015Pending sale$669,000$416/sqft
    Source: New Star Realty & Inv., Inc. Report a problem
    6/17/2015Price change$669,000-4.3%$416/sqft
    Source: New Star Realty & Inv., Inc. Report a problem
    5/12/2015Listed for sale$699,000+38.4%$435/sqft
    Source: New Star Realty & Inv., Inc. Report a problem
    2/11/2015Sold$505,000+7.7%$314/sqft
    Source: Public Record Report a problem
    1/13/2015Price change$469,000-13%$292/sqft
    Source: RE/MAX TRI-CITY REALTY #315000347 Report a problem
    11/14/2014Listed for sale$538,900$335/sqft
    Source: RE/MAX TRI-CITY REALTY #314033388 Report a problem

    Public tax history

    YearProperty taxesTax assessment
    2026-- $910,143 +2%
    2025$9,908 +2.5%$892,298 +2%
    2024$9,671 +2.3%$874,803 +2%
    2023$9,450 +1.8%$857,650 +2%
    2022$9,283 +1.8%$840,835 +2%
    2021$9,123 +1.5%$824,349 +1%
    2020$8,992 $815,898 +2%
    2019$8,992 +24.7%$799,900 +23.2%
    2018$7,213 $649,208 +2%
    2017$7,213 +1.6%$636,480 +2%
    2016$7,101 +3.2%$624,000 +1202.9%
    2015$6,881 +1091.6%$47,893 +2%
    2014$577 $46,956 +2.5%
    2012-- $45,829 +2%
    2011-- $44,931 +0.8%
    2010-- $44,596 -0.2%
    2009-- $44,703 +2%
    2008-- $43,827 +2%
    2007-- $42,968 +2%
    2006-- $42,127
    2005-- $42,127 +4%
    2004-- $40,493 +1.9%
    2003-- $39,752 +2%
    2002-- $38,974 +4%
    2000-- $37,462
    Find assessor info on the county website

    Neighborhood: Tropico

    Nearby schools

    GreatSchools rating
    Schools provided by the listing agent
    • District: Glendale Unified

    Source: CLAW. This data may not be complete. We recommend contacting the local school district to confirm school assignments for this home.

    Get a cash offer in 3 minutes
    Find out how much your home could sell for in as little as 3 minutes with a no-obligation cash offer.
    Estimated market value

    $1,112,900

    Get a cash offer in 3 minutes
    Find out how much your home could sell for in as little as 3 minutes with a no-obligation cash offer.
    Estimated market value

    $1,112,900