Skip main navigation
For sale
  • $375,000

    1836 Velarde Rd, Fort Worth, TX 76131

    4beds
    2,192sqft
    : 
    $2,828/mo
    Get pre-qualified
    Single Family Residence
    Built in 2014
    5,488 Square Feet Lot
    $368,500 Zestimate®
    $171/sqft
    $42/mo HOA

    What's special

    Open-concept floor planGranite countertopsCovered patioGenerous walk-in closetSoaking tubExpansive kitchenPrivate primary suite
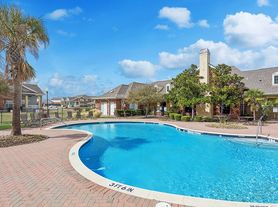
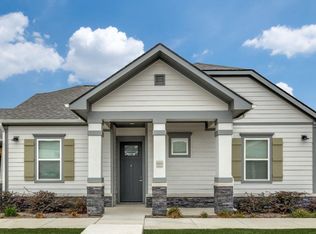
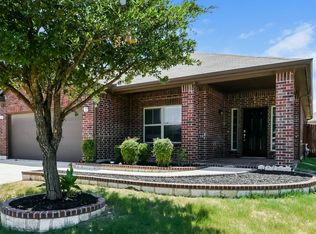
    Welcome home to this beautifully maintained 2014 DR Horton single-story home offering 2,192 square feet of thoughtfully designed living space! Featuring 4 spacious bedrooms and 2 full bathrooms, this open-concept floor plan is perfect for both everyday living and entertaining. The heart of the home is the expansive kitchen, complete with granite countertops, abundant cabinetry, a large center island with seating, and a seamless flow into the dining and living areas. The private primary suite offers a relaxing retreat with an ensuite bath featuring dual vanities, a soaking tub, separate shower, and generous walk-in closet. Step outside to enjoy the covered patio overlooking a private, fully fenced backyard—ideal for morning coffee, weekend BBQs, or letting pets and kids play. Residents enjoy exceptional community amenities including two resort-style pools, a park, playground, and a stocked fishing pond, providing endless opportunities for recreation just minutes from your front door. With its spacious layout, modern finishes, desirable neighborhood amenities, and convenient location, this move-in-ready home offers the perfect combination of comfort, style, and lifestyle. This is the one you've been waiting for—schedule your private showing today!
    12 days
    |
    520
    |
    33
    |

    Zillow last checked:

    Listing updated:

    Listed by:

    Adrianne Trussell 0814088 817-354-7653,

    Century 21 Mike Bowman, Inc. 817-354-7653

    Source: NTREIS,MLS#: 21338710

      Facts & features

      Interior

      Bedrooms & bathrooms
      • Bedrooms: 4
      • Bathrooms: 2
      • Full bathrooms: 2
      Primary bedroom
      • Features: Ceiling Fan(s), Dual Sinks, Garden Tub/Roman Tub, Walk-In Closet(s)
      • Level: First
      • Dimensions: 17 x 14
      Bedroom
      • Features: Ceiling Fan(s), Walk-In Closet(s)
      • Level: First
      • Dimensions: 14 x 13
      Bedroom
      • Features: Ceiling Fan(s), Walk-In Closet(s)
      • Level: First
      • Dimensions: 11 x 12
      Bedroom
      • Features: Ceiling Fan(s), Walk-In Closet(s)
      • Level: First
      • Dimensions: 14 x 11
      Kitchen
      • Features: Built-in Features, Eat-in Kitchen, Granite Counters, Kitchen Island, Pantry
      • Level: First
      • Dimensions: 20 x 16
      Living room
      • Features: Ceiling Fan(s), Fireplace
      • Level: First
      • Dimensions: 23 x 16
      Cooling
      • Central Air
      Appliances
      • Included: Dishwasher, Gas Cooktop, Disposal, Gas Oven, Microwave
      • Laundry: Washer Hookup, Dryer Hookup
      Features
      • Decorative/Designer Lighting Fixtures, Eat-in Kitchen, Granite Counters, High Speed Internet, Kitchen Island, Open Floorplan, Cable TV
      • Flooring: Luxury Vinyl Plank
      • Has basement: No
      • Number of fireplaces: 1
      • Fireplace features: Gas
      Interior area
      • Total interior livable area: 2,192 sqft
      Video & virtual tour

      Property

      Parking
      • Total spaces: 2
      • Parking features: Garage Faces Front, Garage, Garage Door Opener, On Street
      • Attached garage spaces: 2
      Features
      • Levels: One
      • Stories: 1
      • Patio & porch: Front Porch, Covered
      • Exterior features: Rain Gutters
      • Pool features: None, Community
      • Fencing: Back Yard,Wood
      Lot
      • Size: 5,488 Square Feet
      • Features: Landscaped, Subdivision, Sprinkler System, Few Trees
      Details
      • Parcel number: 41724844

      Construction

      Type & style
      • Home type: SingleFamily
      • Architectural style: Detached
      • Property subtype: Single Family Residence
      Materials
      • Brick, Rock, Stone
      • Foundation: Slab
      • Roof: Composition
      Condition
      • Year built: 2014

      Utilities & green energy

      • Sewer: Public Sewer
      • Water: Public
      • Utilities for property: Sewer Available, Water Available, Cable Available

      Community & HOA

      Community
      • Features: Playground, Park, Pool, Sidewalks
      • Subdivision: Parr Trust
      HOA
      • Has HOA: Yes
      • Services included: All Facilities, Association Management, Maintenance Grounds
      • HOA fee: $500 annually
      • HOA name: Santa Fe Trails Of Fw Assoc.
      • HOA phone: 214-871-9700
      Location
      • Region: Fort Worth

      Financial & listing details

      • Price per square foot: $171/sqft
      • Tax assessed value: $315,000
      • Annual tax amount: $7,578
      • Date on market: 7/23/2026
      • Cumulative days on market: 13 days
      • Listing terms: Cash,Conventional,FHA,VA Loan

        Estimated market value

        $368,500

        $350,000 - $387,000

        $2,555/mo

        Price history

        DateEventPrice
        7/23/2026Listed for sale$375,000$171/sqft
        Source: NTREIS #21338710 Report a problem
        3/12/2015Sold--
        Source: Agent Provided Report a problem

        Public tax history

        YearProperty taxesTax assessment
        2025$5,185 -15.7%$315,000 -5.6%
        2024$6,152 -6.2%$333,695 -14.3%
        2023$6,556 -13.4%$389,349 +21.7%
        2022$7,573 +5.6%$320,036 +11.8%
        2021$7,172 +8.3%$286,230 +11%
        2020$6,621 -3.8%$257,964 -2.9%
        2019$6,880 +13%$265,578 +14.2%
        2018$6,087 +9.4%$232,650 +10%
        2017$5,562 -12.1%$211,500 +1%
        2016$6,326 $209,414 +6.8%
        2015-- $196,015
        Find assessor info on the county website

        Monthly payment

        Est. payment

        Payment breakdown

        Explore the cost of this home by adjusting the details. Changes won't be saved.
        All calculations are estimates and provided by Zillow, Inc. for informational purposes only. Actual amounts may vary.
        HOA fees may include property taxes on listings classified as Co-Ops. Contact the listing agent and/or owner for fee details.
        Mortgage interest rates are dependent on a number of factors, including credit score, down payment, and repayment length. Interest rate data provided by Zillow Group Marketplace, Inc. as of 1/1/1970 from various mortgage lenders with which we have lead or other similar arrangements; the Estimated Payment is an average of those rates.
        See how much you could borrow to make a competitive offer.

        Climate risks

        Neighborhood: Santa Fe Trails

        Getting around

        30 / 100
        Car-Dependent
        0 / 100
        No Nearby Transit
        41 / 100
        Somewhat Bikeable

        Nearby schools

        GreatSchools rating
        Schools provided by the listing agent
        • Elementary: Chisholm Ridge
        • Middle: Highland
        • High: Saginaw
        • District: Eagle MT-Saginaw ISD

        Source: NTREIS. This data may not be complete. We recommend contacting the local school district to confirm school assignments for this home.

        A local agent can set up tours, give advice and negotiate with sellers.

        A local lender can help you make sure your offer is ready when you are.

        Browse local experts

        Similar homes