Welcome to this charming 3 bedroom, 2 bathroom home with an oversized backyard, perfect for enjoying outdoor activities and entertaining guests and plenty of room for a pool! Recently remodeled, the interior boasts a fresh and modern feel with a new kitchen, bathrooms, flooring, lighting, and freshly painted. The roof was replaced in 2019 and HVAC system in 2021 ensuring years of comfort and efficiency. Inside, you'll find an open floor plan that enhances the spaciousness and flow of the home. Enjoy a country atmosphere with no HOA or CDD fees, this property offers the freedom to bring your boat and enjoy easy access to the chain of lakes via the nearby public boat ramp. For nature enthusiasts, the Lake Lizzie Preserve offers hiking trails and the opportunity to explore the natural beauty of the area. Don’t miss out on this wonderful opportunity to own a cozy home in a great location!
Sold for $345,000
$345,000
1836 VERA DRIVE, SAINT CLOUD, FL 34771
3beds
1,297sqft
Single Family Residence
Built in 1994
0.28 Acres Lot
$348,500 Zestimate®
$266/sqft
$1,866 Estimated rent
Home value
$348,500
$331,000 - $366,000
$1,866/mo
Zestimate® history
Owner options
List your home for rent
$1,866/mo
Rent Zestimate®
Find your next renter with Zillow Rental Manager. Plus, with online applications, you can quickly screen prospective tenants – for free.
$1,866/mo
Rent Zestimate®
Refinance and save
$2,275/mo
Est. payment
Refinancing to a lower rate could help reduce your monthly payments and save thousands over the life of the loan.
$2,275/mo
Est. payment
Explore your selling options
Work with a Zillow partner agent
Leverage their expertise and Zillow's premium Showcase listings to get your home seen by more buyers.
Get startedList with your own agent
Get your home in front of millions of buyers by listing it on Zillow.
Learn how to do itSell it yourself
Take full control of how buyers see your home on Zillow by listing For Sale by Owner (FSBO).
List your homeWhat's special
Oversized backyardNearby public boat rampOpen floor planLake lizzie preservePlenty of roomCozy homeFresh and modern feel
Zillow last checked:
Listing updated:
Listed by:
Christie Artura 321-443-3159,
CENTRAL FLORIDA REAL ESTATE MANAGEMENT LLC 321-222-9262
Bought with:
Raheem Mohiuddeen, 3366382
FLOBELLA REALTY LLC
Source: Stellar MLS,MLS#: S5100891 Originating MLS: Osceola
Originating MLS: Osceola
Facts & features
Interior
Bedrooms & bathrooms
- Bedrooms: 3
- Bathrooms: 2
- Full bathrooms: 2
Primary bedroom
- Features: Built-in Closet
- Level: First
- Dimensions: 14x13
Bedroom 2
- Features: Built-in Closet
- Level: First
- Dimensions: 14x10
Bedroom 3
- Features: Built-in Closet
- Level: First
- Dimensions: 10x10
Dining room
- Level: First
- Dimensions: 12x10
Kitchen
- Level: First
- Dimensions: 19x11
Living room
- Level: First
- Dimensions: 16x13
Heating
- Central
Cooling
- Central Air
Appliances
- Included: Dishwasher, Disposal, Dryer, Electric Water Heater, Microwave, Range, Refrigerator, Washer
- Laundry: Laundry Room
Features
- Ceiling Fan(s), Eating Space In Kitchen, High Ceilings, Kitchen/Family Room Combo, Open Floorplan, Primary Bedroom Main Floor, Solid Surface Counters
- Flooring: Ceramic Tile
- Doors: French Doors
- Has fireplace: No
Interior area
- Total structure area: 2,006
- Total interior livable area: 1,297 sqft
Property
Parking
- Total spaces: 2
- Parking features: Garage - Attached
- Attached garage spaces: 2
Features
- Levels: One
- Stories: 1
- Patio & porch: Rear Porch, Screened
- Waterfront features: Lake Privileges
- Body of water: TROUT
Lot
- Size: 0.28 Acres
- Features: In County, Oversized Lot, Unincorporated
Details
- Parcel number: 0126314460000B0180
- Zoning: ORS3
- Special conditions: None
Construction
Type & style
- Home type: SingleFamily
- Property subtype: Single Family Residence
Materials
- Vinyl Siding, Wood Frame
- Foundation: Slab
- Roof: Shingle
Condition
- New construction: No
- Year built: 1994
Utilities & green energy
- Sewer: Septic Tank
- Water: Well
- Utilities for property: BB/HS Internet Available, Cable Available, Electricity Connected, Water Connected
Community & HOA
Community
- Pet fee: $0 monthly
- Subdivision: OAKWOOD SHORES
HOA
- Has HOA: No
Location
- Region: Saint Cloud
Financial & listing details
- Price per square foot: $266/sqft
- Tax assessed value: $293,000
- Annual tax amount: $2,242
- Date on market: 3/7/2024
- Cumulative days on market: 19 days
- Listing terms: Cash,Conventional,FHA,VA Loan
- Ownership: Fee Simple
- Total actual rent: 0
- Electric utility on property: Yes
- Road surface type: Paved
Price history
| Date | Event | Price |
|---|---|---|
| 5/1/2024 | Sold | $345,000$266/sqft |
Source:  Stellar MLS #S5100891 Report a problem Stellar MLS #S5100891 Report a problem | ||
| 3/27/2024 | Pending sale | $345,000$266/sqft |
Source: Stellar MLS #S5100891 Report a problem | ||
| 3/7/2024 | Listed for sale | $345,000+91.7%$266/sqft |
Source: Stellar MLS #S5100891 Report a problem | ||
| 10/29/2018 | Sold | $180,000+39.5%$139/sqft |
Source: Public Record Report a problem | ||
| 9/30/2014 | Sold | $129,000+17.3%$99/sqft |
Source: Public Record Report a problem | ||
| 2/2/2011 | Sold | $110,000-1.8%$85/sqft |
Source: Public Record Report a problem | ||
| 11/12/2010 | Price change | $112,000-2.6%$86/sqft |
Source: Bob and Katie Ayres #S4672806 Report a problem | ||
| 10/1/2010 | Listed for sale | $115,000$89/sqft |
Source: Bob and Katie Ayres #S4672806 Report a problem | ||
Public tax history
| Year | Property taxes | Tax assessment |
|---|---|---|
| 2025 | $4,206 +83.2% | $293,000 +0.2% |
| 2024 | $2,295 +2.4% | $292,500 +25.7% |
| 2023 | $2,242 +5% | $232,700 +19.3% |
| 2022 | $2,135 +1.2% | $195,000 +15.7% |
| 2021 | $2,110 +2.3% | $168,500 +16% |
| 2020 | $2,063 +1.4% | $145,200 +1.8% |
| 2019 | $2,035 | $142,700 +19.9% |
| 2018 | $2,035 -8% | $119,000 +3.7% |
| 2017 | $2,212 +1.1% | $114,800 +1.8% |
| 2016 | $2,187 +0.8% | $112,800 +4.2% |
| 2015 | $2,170 +91.1% | $108,300 +26% |
| 2014 | $1,135 | $85,986 +1.5% |
| 2013 | -- | $84,716 +1.7% |
| 2012 | -- | $83,300 -7.6% |
| 2011 | -- | $90,200 -14.5% |
| 2010 | -- | $105,500 -23.2% |
| 2009 | -- | $137,300 -21.5% |
| 2008 | -- | $175,000 -2.8% |
| 2007 | -- | $180,100 +6.7% |
| 2006 | -- | $168,800 +61.1% |
| 2005 | -- | $104,800 +19.4% |
| 2004 | -- | $87,800 |
| 2003 | -- | $87,800 +13.1% |
| 2002 | $811 -3.3% | $77,650 +1.6% |
| 2001 | $839 +2.3% | $76,427 +3% |
| 2000 | $820 | $74,201 |
Find assessor info on the county website
Neighborhood: 34771
Nearby homes
- $310,0003 bd1 ba1.1k sqft1840 Vera Dr, Saint Cloud, FL 34771Sold
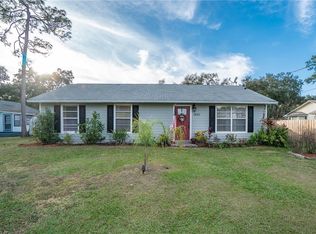
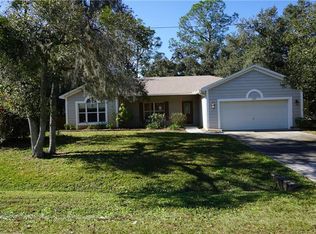
- $337,7003 bd2 ba1.4k sqft1832 Vera Dr, Saint Cloud, FL 34771Off Market
- $56,000-- bd-- ba-- sqft1835 Midland Dr, Saint Cloud, FL 34771Off Market
- $358,7003 bd2 ba1.4k sqft1825 Midland Dr, Saint Cloud, FL 34771Off Market
- $313,3003 bd2 ba1.3k sqft1831 Vera Dr, Saint Cloud, FL 34771Off Market
- $281,9003 bd2 ba1.1k sqft6725 Midland Dr, Saint Cloud, FL 34771Off Market
- $333,7003 bd2 ba1.4k sqft1827 Vera Dr, Saint Cloud, FL 34771Off Market
- $314,6003 bd2 ba1.2k sqft1875 Midland Dr, Saint Cloud, FL 34771Off Market
Nearby schools
GreatSchools rating
- 5/10Hickory Tree Elementary SchoolGrades: PK-5Distance: 5.4 mi
- 6/10Middle School AAGrades: 6-8Distance: 4.8 mi
- 5/10Harmony High SchoolGrades: 9-12Distance: 4.5 mi
Schools provided by the listing agent
- Elementary: Harmony Community School (K-5)
- Middle: Harmony Middle
- High: Harmony High
Source: Stellar MLS. This data may not be complete. We recommend contacting the local school district to confirm school assignments for this home.
Get a cash offer in 3 minutes
Find out how much your home could sell for in as little as 3 minutes with a no-obligation cash offer.
Estimated market value
$348,500
Get a cash offer in 3 minutes
Find out how much your home could sell for in as little as 3 minutes with a no-obligation cash offer.
Estimated market value
$348,500
- Florida
- Osceola County
- Saint Cloud
- 34771
- 1836 VERA DRIVE
Nearby cities
Nearby neighborhoods
Nearby zip codes
Other Saint Cloud Topics
