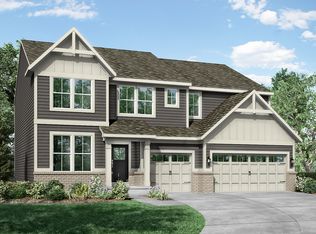
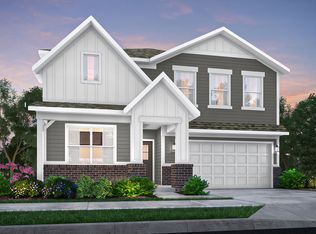
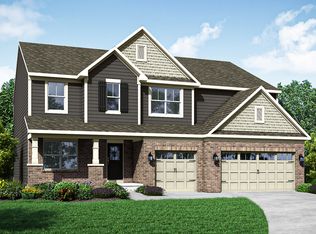
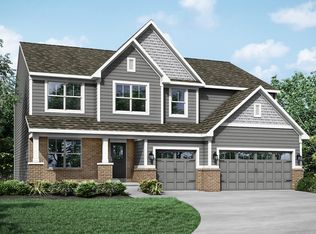
The Fairmont Floorplan is a stunning 5-bedroom, 3.5-bathroom home offering both space and style. With 1 bedroom downstairs and 4 upstairs, it provides the perfect layout . The home features 3.5 bathrooms, ensuring convenience and privacy for everyone. A private study with glass French doors is ideal for a home office, while the morning room extension at the back of the home creates a bright, inviting space for dining or relaxation. The living room includes an electric fireplace, adding warmth and charm. The LG kitchen appliances are included, making the kitchen both functional and modern. A fully sodded yard completes the home, offering easy maintenance and beautiful curb appeal. The Fairmont blends comfort, elegance, and practicality in a thoughtfully designed package.
This property is not currently displayed as for sale or rent on Zillow. This may be different from what's on other websites or public sources.