Situated on a generous lot in a quiet, established neighborhood, this home offers peaceful surroundings, mature trees, and a scenic view. Plenty of space for gatherings & day-to day living. Room off of formal living room designed and used as a home office/den. The spacious great room features a cozy fireplace and easy flow throughout the home. The kitchen includes a walk-in pantry and is located near the oversized utility room, which comes equipped with a sink and its own attached bath. The primary bedroom features a walk-in closet and a private bath with a jacuzzi-style tub set beneath a large picture window overlooking a secluded courtyard. All bedrooms are generously sized, offering flexibility for guest rooms or home office space. The two-car garage has a separate work and utility area with a sink. Outdoor living is well-supported with covered porches on the front, back, and side of the home, plus a small outbuilding for garden tools and equipment. Conveniently located near Geronimo Creek and Hwy 90, with shopping, dining, and daily amenities just minutes away. Schedule your private showing today
Sold
Price Unknown
1836 Wayside, Seguin, TX 78155
3beds
2,576sqft
Single Family Residence
Built in 1998
0.68 Acres Lot
$351,500 Zestimate®
$--/sqft
$2,285 Estimated rent
Home value
$351,500
$327,000 - $376,000
$2,285/mo
Zestimate® history
Owner options
List your home for rent
$2,285/mo
Rent Zestimate®
Find your next renter with Zillow Rental Manager. Plus, with online applications, you can quickly screen prospective tenants – for free.
$2,285/mo
Rent Zestimate®
Refinance and save
Refinancing to a lower rate could help reduce your monthly payments and save thousands over the life of the loan.
Explore your selling options
Work with a Zillow partner agent
Leverage their expertise and Zillow's premium Showcase listings to get your home seen by more buyers.
Get startedList with your own agent
Get your home in front of millions of buyers by listing it on Zillow.
Learn how to do itSell it yourself
Take full control of how buyers see your home on Zillow by listing For Sale by Owner (FSBO).
List your homeWhat's special
Cozy fireplaceSecluded courtyardCovered porchesGenerous lotScenic viewSpacious great roomPeaceful surroundings
Zillow last checked:
Listing updated:
Listed by:
Eric Mulero TREC #622467 (512) 351-1911,
Redfin Corporation
Source: LERA MLS,MLS#: 1873730
Facts & features
Interior
Bedrooms & bathrooms
- Bedrooms: 3
- Bathrooms: 3
- Full bathrooms: 3
Primary bedroom
- Features: Full Bath
- Area: 285
- Dimensions: 15 x 19
Bedroom 2
- Area: 176
- Dimensions: 11 x 16
Bedroom 3
- Area: 156
- Dimensions: 13 x 12
Primary bathroom
- Features: Tub/Shower Separate, Double Vanity
- Area: 180
- Dimensions: 12 x 15
Dining room
- Area: 176
- Dimensions: 11 x 16
Kitchen
- Area: 1000
- Dimensions: 40 x 25
Living room
- Area: 342
- Dimensions: 18 x 19
Heating
- Central, Natural Gas
Cooling
- Central Air
Appliances
- Included: Range, Dishwasher
Features
- Two Living Area, Separate Dining Room, Two Eating Areas, Pantry, Open Floorplan, All Bedrooms Downstairs, Walk-In Closet(s)
- Flooring: Carpet, Vinyl
- Windows: Double Pane Windows
- Has basement: No
- Number of fireplaces: 1
- Fireplace features: One
Interior area
- Total interior livable area: 2,576 sqft
Property
Parking
- Total spaces: 2
- Parking features: Two Car Garage, Garage Faces Rear, Oversized
- Garage spaces: 2
Accessibility
- Accessibility features: 2+ Access Exits, No Steps Down, No Stairs, Full Bath/Bed on 1st Flr, Stall Shower
Features
- Levels: One
- Stories: 1
- Pool features: None
Lot
- Size: 0.68 Acres
- Features: 1/2-1 Acre
Details
- Parcel number: 2G0035000028400000
Construction
Type & style
- Home type: SingleFamily
- Property subtype: Single Family Residence
Materials
- Brick, 4 Sides Masonry
- Foundation: Slab
- Roof: Composition
Condition
- Pre-Owned
- New construction: No
- Year built: 1998
Community & HOA
Community
- Features: None
- Subdivision: Sowell John
Location
- Region: Seguin
Financial & listing details
- Tax assessed value: $360,539
- Annual tax amount: $6,893
- Date on market: 6/9/2025
- Cumulative days on market: 186 days
- Listing terms: Conventional,Cash
- Road surface type: Paved
Price history
| Date | Event | Price |
|---|---|---|
| 12/19/2025 | Sold | -- |
Source:  LERA MLS #1873730 Report a problem LERA MLS #1873730 Report a problem | ||
| 12/12/2025 | Pending sale | $375,000$146/sqft |
Source: LERA MLS #1873730 Report a problem | ||
| 11/22/2025 | Contingent | $375,000$146/sqft |
Source: LERA MLS #1873730 Report a problem | ||
| 10/14/2025 | Price change | $375,000-6.3%$146/sqft |
Source: LERA MLS #1873730 Report a problem | ||
| 9/5/2025 | Price change | $400,000-2.2%$155/sqft |
Source: LERA MLS #1873730 Report a problem | ||
| 8/4/2025 | Price change | $409,000-4.7%$159/sqft |
Source: LERA MLS #1873730 Report a problem | ||
| 6/19/2025 | Price change | $429,000-4.5%$167/sqft |
Source: LERA MLS #1873730 Report a problem | ||
| 6/9/2025 | Listed for sale | $449,000$174/sqft |
Source: LERA MLS #1873730 Report a problem | ||
Public tax history
| Year | Property taxes | Tax assessment |
|---|---|---|
| 2025 | $6,947 +456.9% | $360,539 -8.8% |
| 2024 | $1,247 | $395,168 +10% |
| 2023 | $1,247 -36% | $359,244 +10% |
| 2022 | $1,950 | $326,585 +10% |
| 2021 | $1,950 | $296,895 +2% |
| 2020 | $1,950 | $291,100 +7.2% |
| 2019 | -- | $271,436 +2.7% |
| 2018 | $1,950 | $264,196 +5.6% |
| 2017 | $1,950 | $250,116 +13.6% |
| 2016 | $1,950 -6.7% | $220,171 +5.1% |
| 2015 | $2,091 | $209,457 -0.7% |
| 2014 | $2,091 | $210,972 +14.9% |
| 2013 | -- | $183,544 -7.3% |
| 2012 | -- | $198,012 +4.4% |
| 2011 | -- | $189,603 -7.2% |
| 2010 | -- | $204,270 -2.2% |
| 2009 | -- | $208,890 |
| 2008 | -- | $208,890 +4.1% |
| 2007 | -- | $200,730 +8.5% |
| 2006 | -- | $184,988 +5.1% |
| 2005 | -- | $175,940 +3.5% |
| 2004 | -- | $169,924 -7.6% |
| 2003 | -- | $183,881 |
| 2002 | -- | -- |
| 2001 | -- | -- |
| 2000 | -- | -- |
Find assessor info on the county website
Neighborhood: 78155
Nearby homes
- $450,7004 bd3 ba2.5k sqft1812 Wayside Dr, Seguin, TX 78155Off Market
- $258,2004 bd2 ba1.6k sqft1500 Gateshead Dr, Seguin, TX 78155Off Market
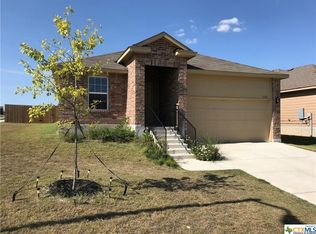
- $278,6003 bd2 ba1.6k sqft1424 Doncaster, Seguin, TX 78155Off Market
- $328,8893 bd2 ba2.6k sqft342 Los Nogales Ct, Seguin, TX 78155Off Market

- $3,873-- bd-- ba-- sqftOdell Ln, Schertz, TX 78154Off Market
- $450,4003 bd3 ba2.5k sqft338 Los Nogales Ct, Seguin, TX 78155Off Market
- $332,500-- bd-- ba2.4k sqft425 Elmwood Dr, Seguin, TX 78155Off Market
- $316,100-- bd-- ba3.1k sqft334 Los Nogales Ct, Seguin, TX 78155Off Market
Nearby schools
GreatSchools rating
- 6/10Koennecke Elementary SchoolGrades: K-5Distance: 0.9 mi
- 2/10Jim Barnes Middle SchoolGrades: 6-8Distance: 1 mi
- 3/10Seguin High SchoolGrades: 9-12Distance: 1.1 mi
Schools provided by the listing agent
- Elementary: Koenneckee
- Middle: Barnes, Jim
- High: Seguin
- District: Seguin
Source: LERA MLS. This data may not be complete. We recommend contacting the local school district to confirm school assignments for this home.
Get a cash offer in 3 minutes
Find out how much your home could sell for in as little as 3 minutes with a no-obligation cash offer.
Estimated market value
$351,500
Get a cash offer in 3 minutes
Find out how much your home could sell for in as little as 3 minutes with a no-obligation cash offer.
Estimated market value
$351,500
- Texas
- Guadalupe County
- Seguin
- 78155
- 1836 Wayside
Nearby cities
Nearby zip codes
Other Seguin Topics
