Skip main navigation
Closed
  • $625,000

    1836 Westcliff Dr, Maryville, TN 37803

    3beds
    2,600sqft
    Single Family Residence, Residential
    Built in 1990
    0.26 Acres Lot
    $629,800 Zestimate®
    $240/sqft
    $2,707 Estimated rent

    Home value

    $629,800

    $586,000 - $680,000

    $2,707/mo

    Zestimate® history
    Loading
    Loading...

    Owner options

    List your home for rent

    $2,707/mo

    Rent Zestimate®

    Find your next renter with Zillow Rental Manager. Plus, with online applications, you can quickly screen prospective tenants – for free.

    Learn more

    $2,707/mo

    Rent Zestimate®

    Refinance and save

    $3,620/mo

    Est. payment

    Refinancing to a lower rate could help reduce your monthly payments and save thousands over the life of the loan.

    See today's rates

    $3,620/mo

    Est. payment

    Explore your selling options

    Work with a Zillow partner agent

    Leverage their expertise and Zillow's premium Showcase listings to get your home seen by more buyers.

    Get started

    List with your own agent

    Get your home in front of millions of buyers by listing it on Zillow.

    Learn how to do it

    Sell it yourself

    Take full control of how buyers see your home on Zillow by listing For Sale by Owner (FSBO).

    List your home

    What's special

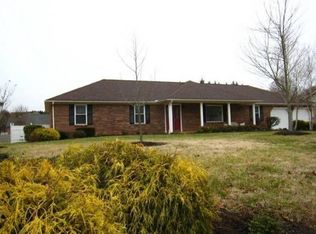
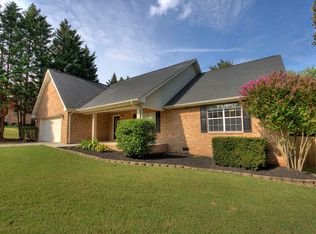
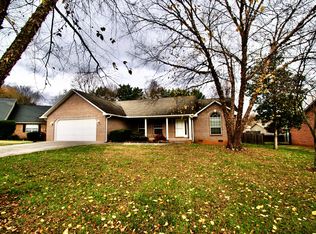
    Ideally located in the heart of Maryville, this beautifully updated all-brick, one level rancher offers convenient access to city schools, shopping, and parks. Featuring an open floor plan, the home has been completely renovated with stunning hardwood floors and thoughtfully designed living space. The tastefully updated kitchen boasts new cabinetry, granite, countertops,stainless steel appliances, and a built-in coffee bar. The laundry room is conveniently located just off the kitchen for added functionality. Enjoy gathering in the spacious family room with a cozy wood burning fireplace, or relax in the additional den for extra living space. The dining room showcases a full wall of windows, filling the home with natural light and offering lovely views of the backyard. This home features three spacious bedrooms, including a primary suite with a beautifully tiled walk-in shower, double vanities and two walk-in closets. The inviting sunroom overlooks the patio and deck area complete with a hot tub-perfect for relaxing or entertaining. This move-in-ready home blends comfort, style, and convenience a fantastic location. Professional photographs will be added on Saturday to showcase this home.

    Zillow last checked:

    Listing updated:

    Listed by:

    Janice Loveday 865-983-0011,

    Realty Executives Associates

    Bought with:

    Carrie Poteat, 354591

    Realty Executives Associates

    Source: RealTracs MLS as distributed by MLS GRID,MLS#: 3153221MLS Logo

    Facts & features

    Interior

    Bedrooms & bathrooms
    • Bedrooms: 3
    • Bathrooms: 3
    • Full bathrooms: 2
    • 1/2 bathrooms: 1
    Other
    • Features: Florida Room
    • Level: Florida Room
    Other
    • Features: Office
    • Level: Office
    Heating
    • Central, Natural Gas
    Cooling
    • Central Air, Ceiling Fan(s)
    Appliances
    • Included: Dishwasher, Disposal, Range, Oven
    • Laundry: Washer Hookup, Electric Dryer Hookup
    Features
    • Walk-In Closet(s), Ceiling Fan(s), Kitchen Island
    • Flooring: Carpet, Wood, Tile
    • Basement: Crawl Space
    • Number of fireplaces: 1
    Interior area
    • Total structure area: 2,600
    • Total interior livable area: 2,600 sqft
    • Finished area above ground: 2,600

    Property

    Parking
    • Total spaces: 2
    • Parking features: Garage Door Opener, Attached
    • Attached garage spaces: 2
    Features
    • Levels: One
    • Stories: 1
    • Patio & porch: Deck, Patio, Porch, Covered
    • Has view: Yes
    • View description: City
    Lot
    • Size: 0.26 Acres
    • Dimensions: 115 x 185
    • Features: Private, Other, Level
    • Topography: Private,Other,Level
    Details
    • Parcel number: 068F D 01800 000
    • Special conditions: Standard

    Construction

    Type & style
    • Home type: SingleFamily
    • Architectural style: Traditional
    • Property subtype: Single Family Residence, Residential
    Materials
    • Other, Brick
    Condition
    • New construction: No
    • Year built: 1990

    Utilities & green energy

    • Sewer: Public Sewer
    • Water: Public
    • Utilities for property: Natural Gas Available, Water Available
    Green energy
    • Energy efficient items: Windows

    Community & HOA

    Community
    • Security: Smoke Detector(s)
    • Subdivision: Westcliff
    Location
    • Region: Maryville

    Financial & listing details

    • Price per square foot: $240/sqft
    • Tax assessed value: $456,100
    • Annual tax amount: $3,672
    • Date on market: 2/17/2026

    Price history

    DateEventPrice
    3/18/2026Sold$625,000+1.6%$240/sqft
    Source: RealTracs MLS as distributed by MLS GRID #3153221 Report a problem
    2/19/2026Pending sale$615,000$237/sqft
    Source: East Tennessee Realtors #1329747 Report a problem
    2/18/2026Listed for sale$615,000+392%$237/sqft
    Source: East Tennessee Realtors #1329747 Report a problem
    3/15/1994Sold$125,000$48/sqft
    Source: Public Record Report a problem

    Public tax history

    YearProperty taxesTax assessment
    2025$3,672 +4.2%$114,025
    2024$3,523 $114,025
    2023$3,523 +3.9%$114,025 +59.4%
    2022$3,391 $71,550
    2021$3,391 $71,550
    2020$3,391 +91.9%$71,550
    2019$1,767 -44.9%$71,550 +5.7%
    2018$3,208 +1%$67,675
    2017$3,175 +22.1%$67,675 +19.5%
    2016$2,600 +6.2%$56,650
    2015$2,447 +2%$56,650
    2014$2,399 $56,650 +2%
    2013$2,399 $55,550
    2012$2,399 0%$55,550 0%
    2011$2,400 +2.6%$55,551
    2010$2,339 $55,551
    2009-- $55,551 +11.5%
    2008$2,257 +5.8%$49,821
    2007$2,132 +3.6%$49,821
    2006$2,058 -12.1%$49,821
    2005$2,342 +34.2%$49,821 +22.8%
    2004$1,745 $40,572
    2002$1,745 $40,572
    2001-- $40,572 -75%
    2000-- $162,023
    Find assessor info on the county website

    Neighborhood: 37803

    Nearby schools

    GreatSchools rating
    Schools provided by the listing agent
    • Elementary: Foothills Elementary
    • Middle: Montgomery Ridge Intermediate School
    • High: Maryville High School

    Source: RealTracs MLS as distributed by MLS GRID. This data may not be complete. We recommend contacting the local school district to confirm school assignments for this home.

    Get pre-qualified for a loan
    At Zillow Home Loans, we can pre-qualify you in as little as 5 minutes with no impact to your credit score.

    An equal housing lender. NMLS #10287.