Tucked inside one of Winter Haven’s most sought-after gated communities, this custom-built lakefront estate on the sparkling, spring-fed Lake Daisy is the ultimate expression of lakeside luxury. Spanning over half an acre, this 2018 modern masterpiece effortlessly blends clean architectural lines with the warmth of modern pastoral design—crafted for those who crave elegance, privacy, and the serenity of waterfront living. From the moment you enter the pavered driveway, you’ll feel the difference. Step inside and be greeted by hand-scraped French hardwood floors, soaring ceilings, and a flood of natural light that highlights the custom craftsmanship and open-concept flow. Every room feels like a retreat—thoughtfully designed for both elevated living and effortless entertaining. At the heart of the home, a gourmet kitchen awaits, featuring two dishwashers, premium appliances, an oversized island, and bespoke cabinetry—perfect for hosting holidays, weekend gatherings, or quiet nights at home with family. The layout flows seamlessly into expansive living and dining spaces, all overlooking the peaceful waters of Lake Daisy. Step outside to your own private resort: a saltwater pool surrounded by paver decking just outside a sweeping covered lanai, lush landscaping including a turf area inside the wrought iron fence for a maintenance-free pet run or potential putting green, and panoramic lake views. Beyond the pool, your private dock and boat lift make it easy to enjoy morning paddle sessions or sunset cruises at a moment’s notice. Lake Daisy world class lake known by both amateur and professional skiers alike, complete with its own slalom course. Many top performers have perfected their style on this sought-after lake, and you can watch from your private dock! The primary suite is a true sanctuary with tranquil water views, a spa-inspired ensuite bath and walk-in closet. The additional four bedrooms are on the home's second level, each offering walk-in closets with two of the bedrooms sharing a full jack-and-jill style bathroom with separate vanity spaces--perfect for growing kiddos or visiting guests! The second level of the home only gets better with a huge multi-purpose room above the garage that could be used as a game room or theater, sixth bedroom, exercise gym, crafting room...the possibilities are endless. The Woodpointe community is minutes from Highway 27 and the I-4 corridor, Winter Haven's very own Legoland Florida Resort, the Polk Parkway, and in the center of a thriving community with many convenient grocery, restaurant, shopping, and commuting options for travel in less than an hour from Disney World and other Orlando attractions, the Orlando International Airport, and the gulf-side beaches of Tampa/St. Pete! Schedule your private showing today, and don't miss the opportunity to make this incredible home yours.
Sold for $975,000
$975,000
1836 WOODPOINTE DRIVE, WINTER HAVEN, FL 33884
5beds
4,021sqft
Single Family Residence
Built in 2018
0.55 Acres Lot
$954,300 Zestimate®
$242/sqft
$4,009 Estimated rent
Home value
$954,300
$868,000 - $1.05M
$4,009/mo
Zestimate® history
Owner options
List your home for rent
$4,009/mo
Rent Zestimate®
Find your next renter with Zillow Rental Manager. Plus, with online applications, you can quickly screen prospective tenants – for free.
$4,009/mo
Rent Zestimate®
Refinance and save
$6,548/mo
Est. payment
Refinancing to a lower rate could help reduce your monthly payments and save thousands over the life of the loan.
$6,548/mo
Est. payment
Explore your selling options
Work with a Zillow partner agent
Leverage their expertise and Zillow's premium Showcase listings to get your home seen by more buyers.
Get startedList with your own agent
Get your home in front of millions of buyers by listing it on Zillow.
Learn how to do itSell it yourself
Take full control of how buyers see your home on Zillow by listing For Sale by Owner (FSBO).
List your homeWhat's special
Lakefront estateOversized islandPanoramic lake viewsSaltwater poolSweeping covered lanaiMulti-purpose roomSparkling spring-fed lake daisy
Zillow last checked:
Listing updated:
Listed by:
Kayly Malinas, PA 863-258-1426,
JOHN WOOD REALTY, INC. 863-324-9663
Bought with:
Keith St. Onge, 3357092
LA ROSA REALTY PRESTIGE
Source: Stellar MLS,MLS#: P4935305 Originating MLS: East Polk
Originating MLS: East Polk
Facts & features
Interior
Bedrooms & bathrooms
- Bedrooms: 5
- Bathrooms: 4
- Full bathrooms: 3
- 1/2 bathrooms: 1
Rooms
- Room types: Bonus Room, Dining Room, Utility Room, Media Room, Storage Rooms
Primary bedroom
- Features: Built-In Shelving, Ceiling Fan(s), Dual Sinks, En Suite Bathroom, Exhaust Fan, Granite Counters, Split Vanities, Water Closet/Priv Toilet, Walk-In Closet(s)
- Level: First
- Area: 238 Square Feet
- Dimensions: 17x14
Bedroom 2
- Features: Ceiling Fan(s), En Suite Bathroom, Granite Counters, Walk-In Closet(s)
- Level: Second
- Area: 182 Square Feet
- Dimensions: 13x14
Bedroom 3
- Features: Granite Counters, Jack & Jill Bathroom, Makeup/Vanity Space, Walk-In Closet(s)
- Level: Second
- Area: 182 Square Feet
- Dimensions: 13x14
Bedroom 4
- Features: Granite Counters, Jack & Jill Bathroom, Makeup/Vanity Space, Walk-In Closet(s)
- Level: Second
- Area: 130 Square Feet
- Dimensions: 10x13
Bathroom 5
- Features: Walk-In Closet(s)
- Level: Second
- Area: 169 Square Feet
- Dimensions: 13x13
Bonus room
- Features: No Closet
- Level: Second
- Area: 312 Square Feet
- Dimensions: 12x26
Dining room
- Level: First
- Area: 182 Square Feet
- Dimensions: 14x13
Great room
- Level: First
- Area: 494 Square Feet
- Dimensions: 26x19
Kitchen
- Features: Breakfast Bar, Kitchen Island, Pantry, Stone Counters
- Level: First
- Area: 256 Square Feet
- Dimensions: 16x16
Laundry
- Features: Built-In Shelving, Granite Counters
- Level: First
- Area: 80 Square Feet
- Dimensions: 10x8
Heating
- Central
Cooling
- Central Air
Appliances
- Included: Convection Oven, Dishwasher, Disposal, Microwave, Range, Range Hood, Refrigerator, Wine Refrigerator
- Laundry: Electric Dryer Hookup, Gas Dryer Hookup, Laundry Room, Washer Hookup
Features
- Ceiling Fan(s), Crown Molding, Eating Space In Kitchen, High Ceilings, Solid Surface Counters, Solid Wood Cabinets, Split Bedroom, Stone Counters, Thermostat, Walk-In Closet(s)
- Flooring: Carpet, Tile, Hardwood
- Windows: Blinds, Double Pane Windows, Shades, Window Treatments
- Has fireplace: No
Interior area
- Total structure area: 5,141
- Total interior livable area: 4,021 sqft
Property
Parking
- Total spaces: 2
- Parking features: Garage Door Opener, Garage Faces Side
- Attached garage spaces: 2
Features
- Levels: Two
- Stories: 2
- Patio & porch: Rear Porch, Screened
- Exterior features: Dog Run, Irrigation System, Lighting
- Has private pool: Yes
- Pool features: Deck, Gunite, In Ground, Lighting, Salt Water
- Fencing: Other
- Has view: Yes
- View description: Pool, Water, Lake
- Has water view: Yes
- Water view: Water,Lake
- Waterfront features: Lake, Lake Front, Lake Privileges, Lift - Covered, Skiing Allowed
- Body of water: LAKE DAISY
Lot
- Size: 0.55 Acres
- Residential vegetation: Mature Landscaping, Trees/Landscaped
Details
- Parcel number: 272831850507000760
- Special conditions: None
Construction
Type & style
- Home type: SingleFamily
- Architectural style: Custom
- Property subtype: Single Family Residence
Materials
- Block, Wood Frame
- Foundation: Slab
- Roof: Shingle
Condition
- Completed
- New construction: No
- Year built: 2018
Utilities & green energy
- Electric: Photovoltaics Seller Owned
- Sewer: Public Sewer
- Water: Canal/Lake For Irrigation, Public
- Utilities for property: BB/HS Internet Available, Cable Available, Electricity Connected, Natural Gas Connected, Phone Available, Public, Sewer Connected, Sprinkler Recycled, Street Lights, Water Connected
Green energy
- Energy generation: Solar
- Water conservation: Irrigation-Reclaimed Water, Water-Smart Landscaping, Fl. Friendly/Native Landscape
Community & HOA
Community
- Features: Lake, Gated Community - No Guard, Golf Carts OK
- Security: Gated Community, Security Lights, Security System
- Pet fee: $0 monthly
- Subdivision: WOODPOINTE PH 02
HOA
- Has HOA: Yes
- Amenities included: Fence Restrictions, Gated
- Services included: Common Area Taxes, Reserve Fund, Private Road
- HOA fee: $86 monthly
- HOA name: John G. Wood & Associates, Inc.
- HOA phone: 863-324-9663
Location
- Region: Winter Haven
Financial & listing details
- Price per square foot: $242/sqft
- Tax assessed value: $686,833
- Annual tax amount: $9,990
- Date on market: 6/25/2025
- Cumulative days on market: 14 days
- Listing terms: Cash,Conventional,FHA,VA Loan
- Ownership: Fee Simple
- Total actual rent: 0
- Electric utility on property: Yes
- Road surface type: Paved
Price history
| Date | Event | Price |
|---|---|---|
| 8/14/2025 | Sold | $975,000-7.1%$242/sqft |
Source:  Stellar MLS #P4935305 Report a problem Stellar MLS #P4935305 Report a problem | ||
| 7/10/2025 | Pending sale | $1,050,000$261/sqft |
Source: Stellar MLS #P4935305 Report a problem | ||
| 6/25/2025 | Listed for sale | $1,050,000+950%$261/sqft |
Source: Stellar MLS #P4935305 Report a problem | ||
| 8/8/2017 | Sold | $100,000$25/sqft |
Source: Public Record Report a problem | ||
Public tax history
| Year | Property taxes | Tax assessment |
|---|---|---|
| 2025 | $10,286 +3% | $593,559 +2.9% |
| 2024 | $9,990 +2.3% | $576,831 +3% |
| 2023 | $9,768 +2.5% | $560,030 +3% |
| 2022 | $9,532 -0.6% | $543,718 +3% |
| 2021 | $9,594 +0.9% | $527,882 +1.4% |
| 2020 | $9,509 +0.4% | $520,594 +2.3% |
| 2019 | $9,473 | $508,890 +465.4% |
| 2018 | $9,473 +413.6% | $90,000 -10.9% |
| 2017 | $1,844 -7.3% | $101,000 |
| 2016 | $1,990 +5.3% | $101,000 +8.4% |
| 2015 | $1,890 +13.3% | $93,170 +10% |
| 2014 | $1,668 | $84,700 |
| 2007 | -- | -- |
| 2006 | $2,733 | -- |
| 2005 | -- | -- |
| 2004 | $384 | -- |
Find assessor info on the county website
Neighborhood: 33884
Nearby homes
- $899,0005 bd3 ba2.7k sqft1834 Woodpointe Dr, Winter Haven, FL 33884Sold

- $828,5004 bd2 ba2.8k sqft1838 Woodpointe Dr, Winter Haven, FL 33884Off Market
- $677,3004 bd3 ba2.7k sqft1832 Woodpointe Dr, Winter Haven, FL 33884Off Market
- $1,072,4004 bd4 ba3.6k sqft1840 Woodpointe Dr, Winter Haven, FL 33884Off Market
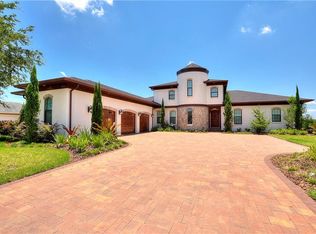
- $423,4003 bd3 ba2.3k sqft1837 Woodpointe Dr, Winter Haven, FL 33884Off Market
- $476,0004 bd2 ba2.6k sqft1835 Wood Pointe Dr, Winter Haven, FL 33884Off Market
- $693,0003 bd2 ba3.5k sqft1830 Woodpointe Dr, Winter Haven, FL 33884Off Market
- $431,1003 bd3 ba2.3k sqft1839 Woodpointe Dr, Winter Haven, FL 33884Off Market
Nearby schools
GreatSchools rating
- 2/10Elbert Elementary SchoolGrades: PK-5Distance: 3.3 mi
- 3/10Denison Middle SchoolGrades: 6-8Distance: 4.2 mi
- 3/10Winter Haven Senior High SchoolGrades: 9-12Distance: 3.8 mi
Schools provided by the listing agent
- Elementary: Elbert Elem
- Middle: Denison Middle
- High: Winter Haven Senior
Source: Stellar MLS. This data may not be complete. We recommend contacting the local school district to confirm school assignments for this home.
Get a cash offer in 3 minutes
Find out how much your home could sell for in as little as 3 minutes with a no-obligation cash offer.
Estimated market value
$954,300
Get a cash offer in 3 minutes
Find out how much your home could sell for in as little as 3 minutes with a no-obligation cash offer.
Estimated market value
$954,300
- Florida
- Polk County
- Winter Haven
- 33884
- 1836 WOODPOINTE DRIVE
Nearby cities
Nearby neighborhoods
Nearby zip codes
Other Winter Haven Topics
