Skip main navigation
Sold for $600,000
  • $600,000

    18360 E Ithaca Place, Aurora, CO 80013

    4beds
    3,067sqft
    Single Family Residence
    Built in 1978
    0.29 Acres Lot
    $573,700 Zestimate®
    $196/sqft
    $3,598 Estimated rent

    Home value

    $573,700

    $534,000 - $620,000

    $3,598/mo

    Zestimate® history
    Loading
    Loading...

    Owner options

    List your home for rent

    $3,598/mo

    Rent Zestimate®

    Find your next renter with Zillow Rental Manager. Plus, with online applications, you can quickly screen prospective tenants – for free.

    Learn more

    $3,598/mo

    Rent Zestimate®

    Refinance and save

    $3,440/mo

    Est. payment

    Refinancing to a lower rate could help reduce your monthly payments and save thousands over the life of the loan.

    See today's rates

    $3,440/mo

    Est. payment

    Explore your selling options

    Work with a Zillow partner agent

    Leverage their expertise and Zillow's premium Showcase listings to get your home seen by more buyers.

    Get started

    List with your own agent

    Get your home in front of millions of buyers by listing it on Zillow.

    Learn how to do it

    Sell it yourself

    Take full control of how buyers see your home on Zillow by listing For Sale by Owner (FSBO).

    List your home

    What's special

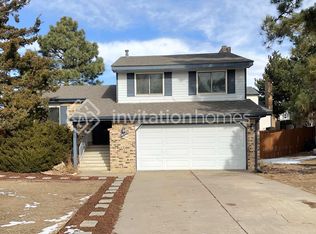
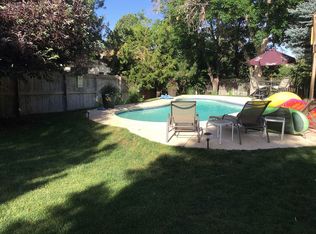
    Seller is offering a $5000 concession! Welcome to 18360 E Ithaca Place, a beautifully maintained 4-bedroom, 4-bathroom home. Located in the highly acclaimed Cherry Creek School District, this property combines modern updates with timeless charm, offering everything you need in your dream home. Recently updated kitchen and main living spaces in 2022, this home features fresh finishes and thoughtful upgrades throughout. The open-concept main floor boasts luxury vinyl plank flooring, updated light fixtures, and a stylishly redesigned kitchen complete with brand-new appliances, quartz countertops, and a large center island—perfect for entertaining. The upper level includes a spacious primary suite with en-suite bathroom, featuring a walk-in shower. Three additional bedrooms offer plenty of flexibility for family, guests, or an additional home office. Step outside to enjoy the spacious backyard, an entertainer's paradise with endless possibilities for outdoor living, gardening, or just relaxing in the Colorado sunshine. The custom built chicken coop is included in the sale of the home. Chickens are negotiable.

    Zillow last checked:

    Listing updated:

    Listed by:

    Twila Filipiak 303-887-1084 tafilipiak@gmail.com,

    HomeSmart

    Bought with:

    Charles Martinez, 100107421

    HomeSmart

    Source: REcolorado as distributed by MLS GRID,MLS#: 1894396MLS Logo

    Facts & features

    Interior

    Bedrooms & bathrooms
    • Bedrooms: 4
    • Bathrooms: 4
    • Full bathrooms: 3
    • 3/4 bathrooms: 1
    • Main level bathrooms: 1
    Primary bedroom
    • Level: Upper
    Bedroom
    • Level: Basement
    Bedroom
    • Level: Upper
    Bedroom
    • Level: Upper
    Bathroom
    • Level: Main
    Bathroom
    • Level: Upper
    Bathroom
    • Level: Upper
    Bathroom
    • Level: Basement
    Office
    • Level: Main
    Sun room
    • Level: Main
    Heating
    • Forced Air
    Cooling
    • Central Air
    Appliances
    • Included: Dishwasher, Disposal, Dryer, Microwave, Oven, Refrigerator, Washer
    • Laundry: In Unit
    Features
    • Ceiling Fan(s), Eat-in Kitchen, Kitchen Island, Open Floorplan, Pantry, Primary Suite, Quartz Counters
    • Flooring: Carpet, Vinyl
    • Windows: Bay Window(s)
    • Basement: Finished,Full
    • Has fireplace: Yes
    • Fireplace features: Family Room, Gas
    Interior area
    • Total structure area: 3,067
    • Total interior livable area: 3,067 sqft
    • Finished area above ground: 2,086
    • Finished area below ground: 593

    Property

    Parking
    • Total spaces: 2
    • Parking features: Garage - Attached
    • Attached garage spaces: 2
    Features
    • Levels: Two
    • Stories: 2
    • Patio & porch: Covered, Front Porch
    • Exterior features: Garden, Lighting, Private Yard
    • Fencing: Full
    Lot
    • Size: 0.29 Acres
    • Features: Cul-De-Sac, Landscaped
    Details
    • Parcel number: 031607647
    • Special conditions: Standard

    Construction

    Type & style
    • Home type: SingleFamily
    • Property subtype: Single Family Residence
    Materials
    • Brick, Vinyl Siding
    Condition
    • Year built: 1978

    Utilities & green energy

    • Sewer: Public Sewer
    • Water: Public

    Community & neighborhood

    Security
    • Security features: Smart Locks, Smoke Detector(s), Video Doorbell
    Location
    • Region: Aurora
    • Subdivision: Carriage Place

    Other

    Other facts
    • Listing terms: Cash,Conventional,FHA,VA Loan
    • Ownership: Individual

    Price history

    DateEventPrice
    2/21/2025Sold$600,000+1.7%$196/sqft
    Source: REcolorado as distributed by MLS GRID #1894396 Report a problem
    1/25/2025Pending sale$590,000$192/sqft
    Source: REcolorado as distributed by MLS GRID #1894396 Report a problem
    1/23/2025Listed for sale$590,000+118.6%$192/sqft
    Source: REcolorado as distributed by MLS GRID #1894396 Report a problem
    5/8/2014Listing removed$269,900$88/sqft
    Source: Metro BrokersTeam Lassen #1246667 Report a problem
    4/29/2014Listed for sale$269,900-1.1%$88/sqft
    Source: Metro BrokersTeam Lassen #1246667 Report a problem
    12/26/2013Sold$273,000+1.1%$89/sqft
    Source: Public Record Report a problem
    11/9/2013Listed for sale$269,900$88/sqft
    Source: Metro Brokers - Team Lassen Real Estate #1246667 Report a problem

    Public tax history

    YearProperty taxesTax assessment
    2025$3,038 +13.4%$32,663 -15.6%
    2024$2,679 +29.4%$38,719 -9.6%
    2023$2,069 -0.6%$42,816 +49.9%
    2022$2,082 $28,571 -2.8%
    2021-- $29,394 +7%
    2020$1,972 +3.4%$27,464
    2019$1,907 $27,464 +6.2%
    2018$1,907 +1.5%$25,870
    2017$1,880 $25,870 +16.3%
    2016-- $22,248
    2015-- $22,248 +50.9%
    2014$1,641 +33.7%$14,742 -8.1%
    2013$1,227 $16,040
    2012-- $16,040
    2011$1,250 +2.7%$16,040 -0.4%
    2010$1,217 -17.5%$16,110
    2009$1,476 $16,110 -16.6%
    2008-- $19,311
    2007-- $19,311 +5.6%
    2006-- $18,284
    2005-- $18,284 -3.3%
    2002$1,393 +14.7%$18,900 +20.9%
    2001$1,214 $15,630

    Find assessor info on the county website

    Neighborhood: Carriage Place

    Nearby schools

    GreatSchools rating
    Schools provided by the listing agent
    • Elementary: Cimarron
    • Middle: Horizon
    • High: Smoky Hill
    • District: Cherry Creek 5

    Source: REcolorado as distributed by MLS GRID. This data may not be complete. We recommend contacting the local school district to confirm school assignments for this home.

    Get a cash offer in 3 minutes
    Find out how much your home could sell for in as little as 3 minutes with a no-obligation cash offer.
    Estimated market value
    $573,700
    Get a cash offer in 3 minutes
    Find out how much your home could sell for in as little as 3 minutes with a no-obligation cash offer.
    Estimated market value
    $573,700