Skip main navigation
Sold for $2,225,000
  • $2,225,000

    18360 San Antonio Dr, Morgan Hill, CA 95037

    4beds
    3,118sqft
    Single Family Residence, Residential
    Built in 2002
    8,030 Square Feet Lot
    $2,129,600 Zestimate®
    $714/sqft
    $5,348 Estimated rent

    Home value

    $2,129,600

    $2.00M - $2.24M

    $5,348/mo

    Zestimate® history
    Loading
    Loading...

    Owner options

    List your home for rent

    $5,348/mo

    Rent Zestimate®

    Find your next renter with Zillow Rental Manager. Plus, with online applications, you can quickly screen prospective tenants – for free.

    Learn more

    $5,348/mo

    Rent Zestimate®

    Refinance and save

    $14,264/mo

    Est. payment

    Refinancing to a lower rate could help reduce your monthly payments and save thousands over the life of the loan.

    See today's rates

    $14,264/mo

    Est. payment

    Explore your selling options

    Work with a Zillow partner agent

    Leverage their expertise and Zillow's premium Showcase listings to get your home seen by more buyers.

    Get started

    List with your own agent

    Get your home in front of millions of buyers by listing it on Zillow.

    Learn how to do it

    Sell it yourself

    Take full control of how buyers see your home on Zillow by listing For Sale by Owner (FSBO).

    List your home

    What's special

    Cozy fireplaceFinished loftLarge islandSeparate oversized family roomMission ranch neighborhoodHome officeFine dining
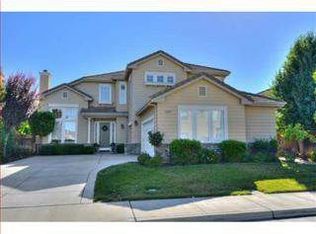
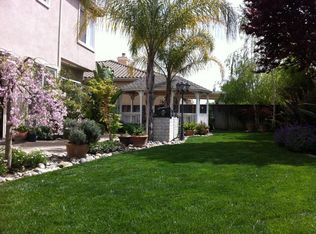
    Welcome to this Stunning 4 bedroom, 3 bathroom home in sought after Mission Ranch neighborhood. Remodeled throughout, this home boasts 3,118 square feet of living space on an expansive 8,030 sqft lot. Interior features a private formal living/dining room w soaring ceilings, a cozy fireplace, new vinyl floors, custom plantation shutters, new carpet, separate oversized family room. Gourmet chef's kitchen features stainless steel appliances, a large island, gas cooktop, custom tile backsplash, and a bay window overlooking the luscious landscaped backyard. Enjoy the convenience of the downstairs full ensuite or home office. Upstairs- finished loft/den w custom built in cabinets, jack and jill bedroom / bath, large Primary Ensuite with high ceilings, 2 huge walk in closets, a spa like bathroom, dual vanities, soaking tub, separate shower. Additionally, this home comes equipped with a new Owned Tesla solar system, offering sustainable energy solutions. A 3 car garage and Large laundry Room. Revel in the park-like private backyard, an ideal retreat for outdoor gatherings and leisure. This home provides both comfort and convenience. Close proximity to 101 freeway, top MH schools, 3 parks, and one mile from our downtown for all your fine dining and shopping needs.

    Zillow last checked:

    Listing updated:

    Listed by:

    Kimberly Jennings 01472678 408-476-2153,

    Compass 408-358-1111

    Bought with:

    Raymond Lee, 01330315

    Clarity Capital Group

    Source: MLSListings Inc,MLS#: ML81958764MLS Logo

    Facts & features

    Interior

    Bedrooms & bathrooms
    • Bedrooms: 4
    • Bathrooms: 3
    • Full bathrooms: 3
    Rooms
    • Room types: Bonus Room, Loft, Office
    Bedroom
    • Features: GroundFloorBedroom, PrimarySuiteRetreat2plus, WalkinCloset
    Bathroom
    • Features: DoubleSinks, PrimaryStallShowers, PrimaryTubwJets, UpdatedBaths, FullonGroundFloor, PrimaryOversizedTub
    Dining room
    • Features: FormalDiningRoom
    Family room
    • Features: SeparateFamilyRoom
    Kitchen
    • Features: _220VoltOutlet, Countertop_Granite, Island, Pantry
    Heating
    • Central Forced Air Gas
    Cooling
    • Central Air
    Appliances
    • Included: Gas Cooktop, Dishwasher, Disposal, Double Oven, Built In Gas Oven/Range, Refrigerator, Trash Compactor
    • Laundry: Tub/Sink, Inside, In Utility Room
    Features
    • High Ceilings, Vaulted Ceiling(s), Walk-In Closet(s)
    • Flooring: Carpet, Hardwood
    • Number of fireplaces: 2
    • Fireplace features: Family Room, Living Room
    Interior area
    • Total structure area: 3,118
    • Total interior livable area: 3,118 sqft

    Property

    Parking
    • Total spaces: 3
    • Parking features: Attached
    • Attached garage spaces: 3
    Features
    • Stories: 2
    • Exterior features: Back Yard, Fire Pit
    • Fencing: Back Yard
    • Has view: Yes
    • View description: Hills
    Lot
    • Size: 8,030 Square Feet
    Details
    • Parcel number: 72847043
    • Zoning: R1
    • Special conditions: Standard

    Construction

    Type & style
    • Home type: SingleFamily
    • Property subtype: Single Family Residence, Residential
    Materials
    • Foundation: Slab
    • Roof: Tile
    Condition
    • New construction: No
    • Year built: 2002

    Utilities & green energy

    • Gas: PublicUtilities
    • Sewer: Public Sewer
    • Water: Public
    • Utilities for property: Public Utilities, Water Public, Solar

    Community & HOA

    HOA
    • Has HOA: Yes
    • HOA fee: $77 monthly
    Location
    • Region: Morgan Hill

    Financial & listing details

    • Price per square foot: $714/sqft
    • Tax assessed value: $2,208,300
    • Date on market: 4/5/2024
    • Listing agreement: ExclusiveAgency

    Price history

    DateEventPrice
    4/15/2024Sold$2,225,000+11.3%$714/sqft
    Source: MLSListings Inc #ML81958764 Report a problem
    4/9/2024Pending sale$1,999,888$641/sqft
    Source: MLSListings Inc #ML81958764 Report a problem
    4/5/2024Listed for sale$1,999,888+6.7%$641/sqft
    Source: MLSListings Inc #ML81958764 Report a problem
    7/11/2022Sold$1,875,000-0.7%$601/sqft
    Source: Public Record Report a problem
    5/20/2022Contingent$1,888,000$606/sqft
    Source: MLSListings Inc #ML81885250 Report a problem
    4/30/2022Listed for sale$1,888,000+150.7%$606/sqft
    Source: MLSListings Inc #ML81885250 Report a problem
    5/31/2002Sold$753,000$242/sqft
    Source: Public Record Report a problem

    Public tax history

    YearProperty taxesTax assessment
    2026-- $2,208,300 -2.7%
    2025$25,803 +18.9%$2,269,500 +18.7%
    2024$21,710 +7.6%$1,912,500 +8.4%
    2023$20,177 +67.5%$1,765,000 +68.4%
    2022$12,049 +2.6%$1,048,232 +2%
    2021$11,745 +2.5%$1,027,679 +1%
    2020$11,460 $1,017,142 +2%
    2019$11,460 -3.1%$997,199 +2%
    2018$11,821 $977,647 +2%
    2017$11,821 +1%$958,479 +2%
    2016$11,709 +7.9%$939,686 +1.5%
    2015$10,848 -1.5%$925,572 +2%
    2014$11,012 $907,442 +11.6%
    2013-- $813,000 +1%
    2012-- $805,000 -5.6%
    2011-- $853,000 +4.8%
    2010-- $814,000 -5.8%
    2009-- $863,826 +2%
    2008-- $846,889 +2%
    2007-- $830,284 +2%
    2006-- $814,005 +2%
    2005-- $798,045 +2%
    2004-- $782,398 +5%
    2003-- $744,900
    Find assessor info on the county website

    Neighborhood: 95037

    Nearby schools

    GreatSchools rating
    Schools provided by the listing agent
    • Elementary: NordstromElementary
    • Middle: MartinMurphyMiddle
    • High: LiveOakHigh_1
    • District: MorganHillUnified

    Source: MLSListings Inc. This data may not be complete. We recommend contacting the local school district to confirm school assignments for this home.

    Get a cash offer in 3 minutes
    Find out how much your home could sell for in as little as 3 minutes with a no-obligation cash offer.
    Estimated market value
    $2,129,600
    Get a cash offer in 3 minutes
    Find out how much your home could sell for in as little as 3 minutes with a no-obligation cash offer.
    Estimated market value
    $2,129,600