Welcome to the Pine Crest Homes Farmhouse Haven home in popular Aspen Creek in Gretna! Currently under construction, this stunning property offers an exceptional open floorplan and is situated on a desirable flat lot with abundant southern exposure. This beautiful home features 4 spacious bedrooms, each with its own walk-in closet, providing ample storage space.. The convenience of a 2nd floor laundry room makes household chores a breeze. Large windows throughout the home flood the interior with natural light. The heart of this home is the modern Gourmet kitchen, complete with a large pantry and a handy drop zone for all your essentials. The large Greatroom offers an electric fireplace w/ stone surround. The 3-car garage offers plenty of space for vehicles & storage. Don't miss the chance to own this remarkable home where comfort, style, and convenience blend seamlessly. Dual zone HVAC for greater efficiency!
Sold for $500,000
$500,000
18361 Merion Dr, Omaha, NE 68136
4beds
2,528sqft
Single Family Residence
Built in 2024
10,454 Square Feet Lot
$515,000 Zestimate®
$198/sqft
$3,237 Estimated rent
Home value
$515,000
$484,000 - $551,000
$3,237/mo
Zestimate® history
Owner options
List your home for rent
$3,237/mo
Rent Zestimate®
Find your next renter with Zillow Rental Manager. Plus, with online applications, you can quickly screen prospective tenants – for free.
$3,237/mo
Rent Zestimate®
Refinance and save
$3,685/mo
Est. payment
Refinancing to a lower rate could help reduce your monthly payments and save thousands over the life of the loan.
$3,685/mo
Est. payment
Explore your selling options
Work with a Zillow partner agent
Leverage their expertise and Zillow's premium Showcase listings to get your home seen by more buyers.
Get startedList with your own agent
Get your home in front of millions of buyers by listing it on Zillow.
Learn how to do itSell it yourself
Take full control of how buyers see your home on Zillow by listing For Sale by Owner (FSBO).
List your homeWhat's special
Walk-in closetDesirable flat lotSouthern exposureModern gourmet kitchenLarge windowsLarge pantryDrop zone
Zillow last checked:
Listing updated:
Listed by:
Sandy Beck 402-210-3845,
BHHS Ambassador Real Estate,
Mike Pettid 402-871-8692,
BHHS Ambassador Real Estate
Bought with:
Sandy Beck, 20020402
BHHS Ambassador Real Estate
Source: GPRMLS,MLS#: 22413455
Facts & features
Interior
Bedrooms & bathrooms
- Bedrooms: 4
- Bathrooms: 3
- Full bathrooms: 1
- 3/4 bathrooms: 1
- 1/2 bathrooms: 1
- Partial bathrooms: 1
- Main level bathrooms: 1
Primary bedroom
- Features: Wall/Wall Carpeting, Ceiling Fan(s), Walk-In Closet(s)
- Level: Second
- Area: 293.82
- Dimensions: 17.7 x 16.6
Bedroom 2
- Features: Wall/Wall Carpeting, Walk-In Closet(s)
- Level: Second
- Area: 181.5
- Dimensions: 11 x 16.5
Bedroom 3
- Features: Wall/Wall Carpeting, Walk-In Closet(s)
- Level: Second
- Area: 173.88
- Dimensions: 13.8 x 12.6
Bedroom 4
- Features: Wall/Wall Carpeting, Walk-In Closet(s)
- Level: Second
- Area: 143.99
- Dimensions: 11.9 x 12.1
Primary bathroom
- Features: 3/4, Double Sinks
Kitchen
- Features: Dining Area, Pantry, Luxury Vinyl Plank
- Level: Main
- Area: 153.4
- Dimensions: 13 x 11.8
Basement
- Area: 997
Office
- Features: Luxury Vinyl Plank
- Level: Main
- Area: 142.78
- Dimensions: 12.1 x 11.8
Heating
- Natural Gas, Forced Air
Cooling
- Central Air
Appliances
- Included: Oven, Dishwasher, Disposal, Microwave, Cooktop
- Laundry: Luxury Vinyl Plank
Features
- High Ceilings, Ceiling Fan(s), Drain Tile, Pantry
- Flooring: Vinyl, Carpet, Luxury Vinyl, Tile, Plank
- Basement: Egress
- Number of fireplaces: 1
- Fireplace features: Electric, Great Room
Interior area
- Total structure area: 2,528
- Total interior livable area: 2,528 sqft
- Finished area above ground: 2,528
- Finished area below ground: 0
Property
Parking
- Total spaces: 3
- Parking features: Built-In, Garage, Garage Door Opener
- Attached garage spaces: 3
Features
- Levels: Two
- Patio & porch: Deck
- Exterior features: Sprinkler System
- Fencing: None
Lot
- Size: 10,454 Square Feet
- Dimensions: 150 x 70
- Features: Up to 1/4 Acre., City Lot, Subdivided, Public Sidewalk, Curb Cut, Level, Paved
Details
- Parcel number: 011598010
Construction
Type & style
- Home type: SingleFamily
- Property subtype: Single Family Residence
Materials
- Stone, Wood Siding
- Foundation: Concrete Perimeter
- Roof: Composition
Condition
- New Construction
- New construction: Yes
- Year built: 2024
Details
- Builder name: Pine Crest Homes
Utilities & green energy
- Sewer: Public Sewer
- Water: Public
- Utilities for property: Electricity Available, Natural Gas Available, Water Available, Sewer Available, Storm Sewer
Community & HOA
Community
- Subdivision: Aspen Creek
HOA
- Has HOA: Yes
- Services included: Common Area Maintenance
- HOA fee: $250 annually
- HOA name: Aspen Creek HOA
Location
- Region: Omaha
Financial & listing details
- Price per square foot: $198/sqft
- Tax assessed value: $484,107
- Annual tax amount: $829
- Date on market: 5/31/2024
- Listing terms: VA Loan,FHA,Conventional,Cash
- Ownership: Fee Simple
- Electric utility on property: Yes
- Road surface type: Paved
Price history
| Date | Event | Price |
|---|---|---|
| 5/7/2025 | Sold | $500,000-1.2%$198/sqft |
Source:  GPRMLS #22413455 Report a problem GPRMLS #22413455 Report a problem | ||
| 4/16/2025 | Pending sale | $506,120$200/sqft |
Source: GPRMLS #22413455 Report a problem | ||
| 10/16/2024 | Price change | $506,120-0.3%$200/sqft |
Source: GPRMLS #22413455 Report a problem | ||
| 8/9/2024 | Price change | $507,420+2%$201/sqft |
Source: GPRMLS #22413455 Report a problem | ||
| 5/31/2024 | Listed for sale | $497,690$197/sqft |
Source: GPRMLS #22413455 Report a problem | ||
Public tax history
| Year | Property taxes | Tax assessment |
|---|---|---|
| 2025 | $10,241 +1134.4% | $484,107 +1254.1% |
| 2024 | $830 -19.1% | $35,750 -45% |
| 2023 | $1,026 -1.3% | $65,000 +72% |
| 2022 | $1,039 +7.7% | $37,800 |
| 2021 | $965 +6% | $37,800 +12.1% |
| 2020 | $910 +0.7% | $33,705 |
| 2019 | $904 +5% | $33,705 +5% |
| 2018 | $861 +9% | $32,100 +9.2% |
| 2017 | $790 +89.4% | $29,400 +88.6% |
| 2016 | $417 | $15,585 |
Find assessor info on the county website
Neighborhood: 68136
Nearby homes
- $37,950-- bd-- ba-- sqft18365 Merion Dr, Omaha, NE 68136Off Market
- $532,1004 bd3 ba1.9k sqft18357 Merion Dr, Omaha, NE 68136Off Market
- $514,3004 bd3 ba2.5k sqft18401 Merion Dr, Omaha, NE 68136Off Market
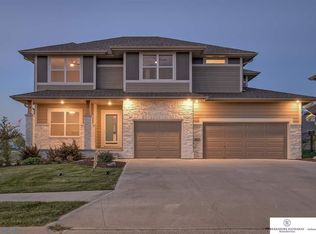
- $560,3004 bd3 ba2.4k sqft18353 Merion Dr, Omaha, NE 68136Off Market
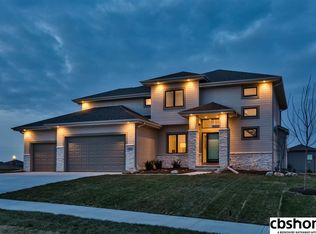
- $37,950-- bd-- ba-- sqft18362 Merion Dr, Omaha, NE 68136Off Market
- $556,5005 bd3 ba3.1k sqft18358 Merion Dr, Omaha, NE 68136Off Market
- $476,6004 bd3 ba2.5k sqft18405 Merion Dr, Omaha, NE 68136Off Market
- $514,4004 bd3 ba3.2k sqft18366 Merion Dr, Omaha, NE 68136Off Market
Nearby schools
GreatSchools rating
- 8/10Aspen Creek Elementary SchoolGrades: PK-5Distance: 1.9 mi
- 9/10Aspen Creek Middle SchoolGrades: 6-8Distance: 0.3 mi
- NAGretna East High SchoolGrades: 9-11Distance: 0.5 mi
Schools provided by the listing agent
- Elementary: Aspen Creek
- Middle: Aspen Creek
- High: Gretna East
- District: Gretna
Source: GPRMLS. This data may not be complete. We recommend contacting the local school district to confirm school assignments for this home.


Get pre-qualified for a loan
At Zillow Home Loans, we can pre-qualify you in as little as 5 minutes with no impact to your credit score.An equal housing lender. NMLS #10287.
Sell for more on Zillow
Get a Zillow Showcase℠ listing at no additional cost and you could sell for .
$515,000
2% more
+$10,300
With Zillow Showcase(estimated)
$525,300
- Nebraska
- Sarpy County
- Omaha
- 68136
- 18361 Merion Dr
Nearby cities
Nearby neighborhoods
Nearby zip codes
Other Omaha Topics
