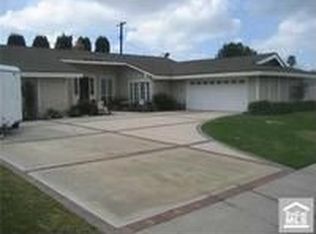
This single-story pool home sits on a large lot and has never been on the market before. Fresh paint and new flooring throughout. Situated on a single-loaded street (no homes across the way). Square footage does not include the Arizona room which is surrounded by glass windows and looks out to the pool. Great for entertaining year-round and especially during the holiday season. Conveniently located just 8 miles to John Wayne Airport and just 14 miles to Newport Beach. Walking distance to Hewes Middle School and Foothill High School. This is a fantastic opportunity to live in a wonderful neighborhood.
Sold for $1,420,000
Listed by: BHHS CA Properties • Corine Peterson • 714-273-9193
Bought with: REGION 1 REALTY
$1,420,000
18362 Lassen Dr, Santa Ana, CA 92705
4beds
2,253sqft
Single Family Residence
Built in 1961
0.3 Acres Lot
$1,811,300 Zestimate®
$630/sqft
$6,793 Estimated rent
Home value
$1,811,300
$1.67M - $1.97M
$6,793/mo
Zestimate® history
Owner options
List your home for rent
$6,793/mo
Rent Zestimate®
Find your next renter with Zillow Rental Manager. Plus, with online applications, you can quickly screen prospective tenants – for free.
$6,793/mo
Rent Zestimate®
Refinance and save
$9,324/mo
Est. payment
Refinancing to a lower rate could help reduce your monthly payments and save thousands over the life of the loan.
$9,324/mo
Est. payment
Explore your selling options
Work with a Zillow partner agent
Leverage their expertise and Zillow's premium Showcase listings to get your home seen by more buyers.
Get startedList with your own agent
Get your home in front of millions of buyers by listing it on Zillow.
Learn how to do itSell it yourself
Take full control of how buyers see your home on Zillow by listing For Sale by Owner (FSBO).
List your homeWhat's special
Single-story pool homeFresh paintNew flooring throughout
Zillow last checked:
Listing updated:
Listed by:
Corine Peterson DRE #01908211 714-273-9193,
BHHS CA Properties
Bought with:
BETTY STONE, DRE #01377237
REGION 1 REALTY
Source: CRMLS,MLS#: PW23211986 Originating MLS: California Regional MLS
Originating MLS: California Regional MLSFacts & features
Interior
Bedrooms & bathrooms
- Bedrooms: 4
- Bathrooms: 4
- Full bathrooms: 2
- 1/2 bathrooms: 1
- 1/4 bathrooms: 1
- Main level bathrooms: 4
- Main level bedrooms: 4
Rooms
- Room types: Bonus Room, Bedroom, Family Room, Living Room, Primary Bedroom, Other, Dining Room
Primary bedroom
- Features: Primary Suite
Bedroom
- Features: All Bedrooms Down
Bathroom
- Features: Bathroom Exhaust Fan, Dual Sinks, Jetted Tub, Walk-In Shower
Kitchen
- Features: Built-in Trash/Recycling
Other
- Features: Walk-In Closet(s)
Heating
- Central
Cooling
- Central Air
Appliances
- Included: Double Oven, Dishwasher, Electric Oven, Gas Cooktop, Disposal, Refrigerator, Range Hood
- Laundry: Inside, Laundry Room
Features
- Built-in Features, Ceiling Fan(s), Separate/Formal Dining Room, All Bedrooms Down, Primary Suite, Walk-In Closet(s)
- Flooring: Vinyl
- Doors: Double Door Entry, French Doors, Sliding Doors
- Windows: Double Pane Windows, Screens, Skylight(s)
- Has fireplace: Yes
- Fireplace features: Living Room, Wood Burning
- Common walls with other units/homes: No Common Walls
Interior area
- Total interior livable area: 2,253 sqft
Property
Parking
- Total spaces: 4
- Parking features: Concrete, Driveway, Garage
- Attached garage spaces: 2
- Uncovered spaces: 2
Accessibility
- Accessibility features: No Stairs
Features
- Levels: One
- Stories: 1
- Entry location: Front
- Patio & porch: Arizona Room
- Exterior features: Lighting, Rain Gutters
- Has private pool: Yes
- Pool features: Heated, In Ground, Private
- Spa features: None
- Fencing: Wood
- View description: None
Lot
- Size: 0.3 Acres
- Features: Sprinkler System, Street Level
Details
- Parcel number: 39542303
- Special conditions: Trust
Construction
Type & style
- Home type: SingleFamily
- Architectural style: Ranch
- Property subtype: Single Family Residence
Materials
- Stucco
- Foundation: Slab
- Roof: Metal
Condition
- New construction: No
- Year built: 1961
Utilities & green energy
- Sewer: Public Sewer
- Water: Public
Community & HOA
Community
- Features: Storm Drain(s), Sidewalks
Location
- Region: Santa Ana
Financial & listing details
- Price per square foot: $630/sqft
- Tax assessed value: $1,477,368
- Date on market: 11/16/2023
- Cumulative days on market: 13 days
- Listing terms: Cash,Cash to New Loan
- Road surface type: Paved
Price history
| Date | Event | Price |
|---|---|---|
| 1/10/2024 | Sold | $1,420,000+1.8%$630/sqft |
Source:  CRMLS #PW23211986 Report a problem CRMLS #PW23211986 Report a problem | ||
| 11/30/2023 | Pending sale | $1,395,000$619/sqft |
Source: CRMLS #PW23211986 Report a problem | ||
| 11/16/2023 | Listed for sale | $1,395,000$619/sqft |
Source: CRMLS #PW23211986 Report a problem | ||
Public tax history
| Year | Property taxes | Tax assessment |
|---|---|---|
| 2026 | -- | $1,477,368 +2% |
| 2025 | $16,288 +20.2% | $1,448,400 +18% |
| 2024 | $13,552 +2.6% | $1,227,672 +2% |
| 2023 | $13,208 +605.1% | $1,203,600 +774.3% |
| 2022 | $1,873 +1.9% | $137,663 +2% |
| 2021 | $1,838 +0.6% | $134,964 +1% |
| 2020 | $1,827 | $133,581 +2% |
| 2019 | $1,827 +2.1% | $130,962 +2% |
| 2018 | $1,790 +3.3% | $128,395 +2% |
| 2017 | $1,732 | $125,878 +2% |
| 2016 | $1,732 +1.7% | $123,410 +1.5% |
| 2015 | $1,703 -2.8% | $121,557 +2% |
| 2014 | $1,753 | $119,176 +0.5% |
| 2013 | -- | $118,638 +2% |
| 2012 | -- | $116,312 +2% |
| 2011 | -- | $114,032 +0.8% |
| 2010 | -- | $113,180 -0.2% |
| 2009 | -- | $113,450 +2% |
| 2008 | -- | $111,226 +2% |
| 2007 | -- | $109,046 +2% |
| 2006 | -- | $106,908 +2% |
| 2005 | -- | $104,812 +2% |
| 2004 | -- | $102,757 +1.9% |
| 2003 | -- | $100,874 +2% |
| 2002 | -- | $98,897 +2% |
| 2001 | $999 +2.6% | $96,958 +2% |
| 2000 | $973 | $95,057 |
Find assessor info on the county website
Neighborhood: 92705
Nearby homes
- $1,472,0003 bd2 ba2.2k sqft18372 Lassen Dr, Santa Ana, CA 92705Off Market
- $1,608,1003 bd3 ba3k sqft18361 Whitney Dr, Santa Ana, CA 92705Off Market
- $1,719,5004 bd2 ba2.3k sqft18352 Lassen Dr, Santa Ana, CA 92705Off Market
- $1,793,6006 bd3 ba2.8k sqft18351 Whitney Dr, Santa Ana, CA 92705Off Market
- $1,859,9004 bd3 ba2.8k sqft18371 Whitney Dr, Santa Ana, CA 92705Off Market
- $1,800,0003 bd2 ba2k sqft18332 Lassen Dr, Santa Ana, CA 92705Sold
- $1,683,5004 bd2 ba2.2k sqft18331 Whitney Dr, Santa Ana, CA 92705Off Market
- $1,824,0004 bd2 ba2.7k sqft18362 Whitney Dr, Santa Ana, CA 92705Off Market
Nearby schools
GreatSchools rating
- 7/10Loma Vista Elementary SchoolGrades: K-5Distance: 0.8 mi
- 7/10Hewes Middle SchoolGrades: 6-8Distance: 0.4 mi
- 9/10Foothill High SchoolGrades: 9-12Distance: 0.9 mi
Schools provided by the listing agent
- Elementary: Loma Vista
- Middle: Hewes
- High: Foothill
Source: CRMLS. This data may not be complete. We recommend contacting the local school district to confirm school assignments for this home.
Get a cash offer in 3 minutes
Find out how much your home could sell for in as little as 3 minutes with a no-obligation cash offer.
Estimated market value
$1,811,300
Get a cash offer in 3 minutes
Find out how much your home could sell for in as little as 3 minutes with a no-obligation cash offer.
Estimated market value
$1,811,300
- California
- Orange County
- North Tustin
- 92705
- 18362 Lassen Dr
