Skip main navigation
Sold
  • $380,000

    18362 SW Annamae Ln, Beaverton, OR 97003

    2beds
    1,506sqft
    Residential, Townhouse
    Built in 2016
    871 Square Feet Lot
    $367,100 Zestimate®
    $252/sqft
    $2,210 Estimated rent

    Home value

    $367,100

    $345,000 - $389,000

    $2,210/mo

    Zestimate® history
    Loading
    Loading...

    Owner options

    List your home for rent

    $2,210/mo

    Rent Zestimate®

    Find your next renter with Zillow Rental Manager. Plus, with online applications, you can quickly screen prospective tenants – for free.

    Learn more

    $2,210/mo

    Rent Zestimate®

    Refinance and save

    $2,539/mo

    Est. payment

    Refinancing to a lower rate could help reduce your monthly payments and save thousands over the life of the loan.

    See today's rates

    $2,539/mo

    Est. payment

    Explore your selling options

    Work with a Zillow partner agent

    Leverage their expertise and Zillow's premium Showcase listings to get your home seen by more buyers.

    Get started

    List with your own agent

    Get your home in front of millions of buyers by listing it on Zillow.

    Learn how to do it

    Sell it yourself

    Take full control of how buyers see your home on Zillow by listing For Sale by Owner (FSBO).

    List your home

    What's special

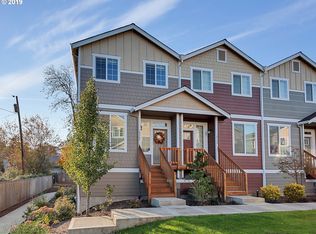
    **Incredible Value for First-Time Buyers!** This spacious end-unit townhome offers unbeatable quality features at an amazing price. Nestled in a quiet neighborhood near Nike, Intel & THPRD Nature Park. **What sets this home apart?** You'll fall in love with the natural light pouring in through extra windows, highlighting the upgraded wide plank engineered wood floors & modern designer lighting. The chef-worthy kitchen offers high-end appliances, gas cooking, quartz countertops & stunning tile backsplash, with a large island & eating bar that make cooking and entertaining a breeze. Upstairs, find brand-new carpet & two vaulted suites, each offering ample closet space. The primary suite features a luxurious custom tile shower, creating a spa-like experience. Convenient upstairs laundry with stackable washer/dryer included. The west-facing deck perfectly fits a BBQ, while the beautiful front common area lawn gives you yard space without the upkeep. A spacious 2-car garage with extra storage space & room for guest parking in the driveway is an added bonus. Affordable & well-managed HOA at just $224/mo. Perfect for first-time buyers looking for a home that’s truly a step above the rest. It's worth a look!

    Zillow last checked:

    Listing updated:

    Listed by:

    Carey Hughes 503-516-7919,

    Keller Williams Realty Professionals,

    Terence McClelland 503-708-6457,

    Keller Williams Realty Professionals

    Bought with:

    Carey Hughes, 200105120

    Keller Williams Realty Professionals

    Source: RMLS (OR),MLS#: 24645038MLS Logo

    Facts & features

    Interior

    Bedrooms & bathrooms
    • Bedrooms: 2
    • Bathrooms: 3
    • Full bathrooms: 2
    • Partial bathrooms: 1
    • Main level bathrooms: 1
    Rooms
    • Room types: Mud Room, Laundry, Bedroom 2, Dining Room, Family Room, Kitchen, Living Room, Primary Bedroom
    Primary bedroom
    • Features: Ceiling Fan, Suite, Tile Floor, Vaulted Ceiling, Walkin Closet, Walkin Shower, Wallto Wall Carpet
    • Level: Upper
    • Area: 374
    • Dimensions: 22 x 17
    Bedroom 2
    • Features: Ceiling Fan, Closet, Suite, Vaulted Ceiling, Wallto Wall Carpet
    • Level: Upper
    • Area: 221
    • Dimensions: 17 x 13
    Dining room
    • Features: Hardwood Floors, Kitchen Dining Room Combo
    • Level: Main
    • Area: 130
    • Dimensions: 13 x 10
    Kitchen
    • Features: Deck, Dishwasher, Eat Bar, Gas Appliances, Hardwood Floors, Island, Kitchen Dining Room Combo, Microwave, Sliding Doors, Free Standing Range, Free Standing Refrigerator, Quartz
    • Level: Main
    • Area: 255
    • Width: 15
    Living room
    • Features: Fireplace, Hardwood Floors, High Ceilings
    • Level: Main
    • Area: 306
    • Dimensions: 18 x 17
    Heating
    • Forced Air, Fireplace(s)
    Cooling
    • Central Air
    Appliances
    • Included: Dishwasher, Disposal, Free-Standing Gas Range, Free-Standing Range, Free-Standing Refrigerator, Gas Appliances, Microwave, Stainless Steel Appliance(s), Washer/Dryer, Gas Water Heater, Tank Water Heater
    Features
    • Ceiling Fan(s), High Ceilings, High Speed Internet, Soaking Tub, Vaulted Ceiling(s), Built-in Features, Closet, Suite, Kitchen Dining Room Combo, Eat Bar, Kitchen Island, Quartz, Walk-In Closet(s), Walkin Shower, Tile
    • Flooring: Hardwood, Slate, Tile, Wall to Wall Carpet, Wood
    • Doors: Sliding Doors
    • Windows: Double Pane Windows, Vinyl Frames
    • Number of fireplaces: 1
    • Fireplace features: Gas
    Interior area
    • Total structure area: 1,506
    • Total interior livable area: 1,506 sqft

    Property

    Parking
    • Total spaces: 2
    • Parking features: Driveway, On Street, Garage Door Opener, Attached, Extra Deep Garage, Tandem
    • Attached garage spaces: 2
    • Has uncovered spaces: Yes
    Accessibility
    • Accessibility features: Garage On Main, Walkin Shower, Accessibility
    Features
    • Stories: 3
    • Patio & porch: Covered Deck, Deck, Porch
    Lot
    • Size: 871 Square Feet
    • Features: Commons, Level, Sprinkler, SqFt 0K to 2999
    Details
    • Parcel number: R2171012

    Construction

    Type & style
    • Home type: Townhouse
    • Property subtype: Residential, Townhouse
    • Attached to another structure: Yes
    Materials
    • Cement Siding, Lap Siding
    • Foundation: Slab, Stem Wall
    • Roof: Composition
    Condition
    • Resale
    • New construction: No
    • Year built: 2016

    Utilities & green energy

    • Gas: Gas
    • Sewer: Public Sewer
    • Water: Public
    • Utilities for property: Cable Connected

    Community & HOA

    Community
    • Security: Fire Sprinkler System
    • Subdivision: Victoria Estates Beaverton
    HOA
    • Has HOA: Yes
    • Amenities included: All Landscaping, Commons, Exterior Maintenance, Front Yard Landscaping, Maintenance Grounds, Management
    • HOA fee: $224 monthly
    Location
    • Region: Beaverton

    Financial & listing details

    • Price per square foot: $252/sqft
    • Annual tax amount: $4,515
    • Date on market: 11/19/2024
    • Cumulative days on market: 140 days
    • Listing terms: Cash,Conventional,FHA,VA Loan
    • Road surface type: Paved

    Price history

    DateEventPrice
    5/2/2025Sold$380,000-1.3%$252/sqft
    Source: RMLS (OR) #24645038 Report a problem
    4/9/2025Pending sale$385,000$256/sqft
    Source: RMLS (OR) #24645038 Report a problem
    3/13/2025Price change$385,000-1.3%$256/sqft
    Source: RMLS (OR) #24645038 Report a problem
    3/3/2025Price change$390,000-2.3%$259/sqft
    Source: RMLS (OR) #24645038 Report a problem
    1/12/2025Price change$399,000-6.1%$265/sqft
    Source: RMLS (OR) #24645038 Report a problem
    11/19/2024Listed for sale$425,000+33.9%$282/sqft
    Source: RMLS (OR) #24645038 Report a problem
    2/13/2020Sold$317,500+12.6%$211/sqft
    Source: RMLS (OR) #19659615 Report a problem
    12/29/2016Sold$282,094$187/sqft
    Source: RMLS (OR) #16637168 Report a problem

    Public tax history

    Tax history is unavailable.

    Neighborhood: Aloha

    Nearby schools

    GreatSchools rating
    Schools provided by the listing agent
    • Elementary: Beaver Acres
    • Middle: Meadow Park
    • High: Aloha

    Source: RMLS (OR). This data may not be complete. We recommend contacting the local school district to confirm school assignments for this home.

    Get a cash offer in 3 minutes
    Find out how much your home could sell for in as little as 3 minutes with a no-obligation cash offer.
    Estimated market value
    $367,100
    Get a cash offer in 3 minutes
    Find out how much your home could sell for in as little as 3 minutes with a no-obligation cash offer.
    Estimated market value
    $367,100