This exquisite corner lot residence epitomizes luxury and comfort and is in the new City of St George. Step inside to discover an expansive layout featuring 6 generously sized bedrooms, 4.5 elegant baths, and a dedicated office for quiet reflection or work. The heart of this home is its stunning kitchen, equipped with marble countertops, an oversized island, a Whirlpool wall oven, a Thermador gas range & oven, a cabinet garage, a separate wet bar, and an abundance of cabinetry, & complemented by a spacious walk-in pantry that all overlooks the beautiful living room and fireplace. The primary bedroom includes a spa-like bathroom with beautiful antique French doors, a large soaking tub, double-marble vanities, modern flooring, and a gorgeous walk-in shower. Prominent features include a whole-home Generator, a New roof, & a post-tension slab, ensuring peace of mind. The recently enclosed back sunroom is a big plus with added AC/heat & is perfect for entertaining, complete with a built-in cabinet topped with quartz and convenient outlet access. For added versatility, the property includes a separate large apartment above the garage, complete with its own kitchenette, full bathroom, and AC. This smart home has app-controlled features, including a Sonos sound system in 7 zones. Outdoor Bliss awaits ideal for relaxation and gatherings that include a custom Makaira chlorine Pool (app-operated, can be gas heated) with the spa/hot tub, an outdoor kitchen equipped with a flat Bull griddle, Blaze BBQ pit, which makes this space a true retreat. Also, a separate steel frame cabana with a fire pit and hanging daybeds adds to the charm, while motorized screens provide comfort while overlooking the pool. Enjoy backyard entertainment with connected TVs, all with easy maintenance, thanks to turf landscaping. The 3-car garage offers ample storage space for vehicles and belongings on the side of the home, along with additional parking with the front circle driveway. Never flooded!
Sold
Price Unknown
18363 Char A Banc Ave, Baton Rouge, LA 70817
6beds
4,886sqft
Single Family Residence, Residential
Built in 2015
0.31 Acres Lot
$918,100 Zestimate®
$--/sqft
$4,496 Estimated rent
Home value
$918,100
$872,000 - $964,000
$4,496/mo
Zestimate® history
Owner options
List your home for rent
$4,496/mo
Rent Zestimate®
Find your next renter with Zillow Rental Manager. Plus, with online applications, you can quickly screen prospective tenants – for free.
$4,496/mo
Rent Zestimate®
Refinance and save
$700/mo
Est. payment
Refinancing to a lower rate could help reduce your monthly payments and save thousands over the life of the loan.
$700/mo
Est. payment
Explore your selling options
Work with a Zillow partner agent
Leverage their expertise and Zillow's premium Showcase listings to get your home seen by more buyers.
Get startedList with your own agent
Get your home in front of millions of buyers by listing it on Zillow.
Learn how to do itSell it yourself
Take full control of how buyers see your home on Zillow by listing For Sale by Owner (FSBO).
List your homeWhat's special
Cabinet garageElegant bathsDedicated officeCustom makaira chlorine poolTurf landscapingFire pitConnected tvs
Zillow last checked:
Listing updated:
Listed by:
Leo Desselle,
Pennant Real Estate
Bought with:
Katie Baron, 995706273
Craft Realty
Source: ROAM MLS,MLS#: 2024018331
Facts & features
Interior
Bedrooms & bathrooms
- Bedrooms: 6
- Bathrooms: 5
- Full bathrooms: 4
- Partial bathrooms: 1
Rooms
- Room types: Primary Bathroom, Primary Bedroom, Dining Room, Kitchen, Living Room, Office, Sunroom, Bathroom, Bedroom
Primary bedroom
- Features: 2 Closets or More, Ceiling 9ft Plus, En Suite Bath, Walk-In Closet(s), Master Downstairs
- Level: First
- Area: 224
- Dimensions: 14 x 16
Bedroom 1
- Level: Second
- Area: 240
- Dimensions: 15 x 16
Bedroom 2
- Level: Second
- Area: 255
- Dimensions: 17 x 15
Bedroom 3
- Level: Second
- Area: 168
- Dimensions: 12 x 14
Bedroom 4
- Level: Second
- Area: 168
- Dimensions: 12 x 14
Bedroom 5
- Level: Second
- Area: 552
- Dimensions: 24 x 23
Primary bathroom
- Features: Double Vanity, Dressing Area, Separate Shower, Soaking Tub, Water Closet
- Level: First
- Area: 256
- Dimensions: 16 x 16
Bathroom 1
- Level: Second
- Area: 72
- Dimensions: 6 x 12
Dining room
- Level: First
- Area: 168
- Dimensions: 14 x 12
Kitchen
- Features: Counters Solid Surface, Kitchen Island, Pantry, Cabinets Custom Built
- Level: First
- Area: 260
- Dimensions: 20 x 13
Living room
- Level: First
- Area: 380
- Dimensions: 20 x 19
Office
- Level: First
- Area: 156
- Dimensions: 12 x 13
Heating
- 2 or More Units Heat, Central, Gas Heat
Cooling
- Multi Units, Central Air, Ceiling Fan(s)
Appliances
- Included: Gas Stove Con, Dryer, Washer, Gas Cooktop, Dishwasher, Disposal, Freezer, Microwave, Range/Oven, Refrigerator, Oven, Double Oven, Range Hood, Gas Water Heater, Stainless Steel Appliance(s), Tankless Water Heater
- Laundry: Electric Dryer Hookup, Washer Hookup, Inside, Washer/Dryer Hookups, Laundry Room
Features
- Ceiling 9'+, Crown Molding, In-Law Floorplan, Sound System, See Remarks
- Flooring: Concrete, Tile
- Windows: Screens
- Attic: Attic Access,Storage,Multiple Attics,Walk-up
- Has fireplace: Yes
- Fireplace features: Outside, Gas Log, Wood Burning
Interior area
- Total structure area: 6,695
- Total interior livable area: 4,886 sqft
Property
Parking
- Total spaces: 4
- Parking features: 4+ Cars Park, Garage Door Opener
Features
- Stories: 2
- Patio & porch: Covered
- Exterior features: Outdoor Speakers, Outdoor Kitchen, Lighting, Rain Gutters
- Has private pool: Yes
- Pool features: Gunite, Heated, In Ground
- Has spa: Yes
- Spa features: Heated
- Fencing: Full,Privacy,Wood
- Frontage length: 172
Lot
- Size: 0.31 Acres
- Dimensions: 171.81F x 85LS x 104.85R x 160RS
- Features: Corner Lot, Landscaped
Details
- Parcel number: 02556839
- Special conditions: Standard
- Other equipment: Generator
Construction
Type & style
- Home type: SingleFamily
- Architectural style: French
- Property subtype: Single Family Residence, Residential
Materials
- Brick Siding, Frame
- Foundation: Slab
- Roof: Shingle
Condition
- New construction: No
- Year built: 2015
Details
- Builder name: Siegen 7 Developments, LLC
Utilities & green energy
- Gas: Entergy
- Sewer: Comm. Sewer
- Water: Comm. Water
- Utilities for property: Cable Connected
Community & HOA
Community
- Features: Other, Sidewalks
- Security: Security System, Smoke Detector(s)
- Subdivision: Carriagewood Estates
HOA
- Has HOA: Yes
- Services included: Common Areas, Maint Subd Entry HOA, Management
- HOA fee: $700 annually
Location
- Region: Baton Rouge
Financial & listing details
- Tax assessed value: $855,000
- Annual tax amount: $8,928
- Date on market: 10/2/2024
- Listing terms: Cash,Conventional,VA Loan
Price history
| Date | Event | Price |
|---|---|---|
| 11/19/2024 | Sold | -- |
Source:  ROAM MLS #2024018331 Report a problem ROAM MLS #2024018331 Report a problem | ||
| 10/24/2024 | Pending sale | $950,000$194/sqft |
Source: ROAM MLS #2024018331 Report a problem | ||
| 10/21/2024 | Price change | $950,000+0%$194/sqft |
Source: ROAM MLS #2024018331 Report a problem | ||
| 10/18/2024 | Price change | $949,9900%$194/sqft |
Source: ROAM MLS #2024018331 Report a problem | ||
| 10/2/2024 | Listed for sale | $950,000$194/sqft |
Source: ROAM MLS #2024018331 Report a problem | ||
Public tax history
| Year | Property taxes | Tax assessment |
|---|---|---|
| 2025 | $8,928 +38.2% | $85,500 +34.4% |
| 2024 | $6,462 +11.7% | $63,620 +11.4% |
| 2023 | $5,783 +3.3% | $57,120 |
| 2022 | $5,599 +2% | $57,120 |
| 2021 | $5,489 -1.3% | $57,120 |
| 2020 | $5,562 -11.4% | $57,120 +6.2% |
| 2019 | $6,274 +1.3% | $53,800 |
| 2018 | $6,193 +16.1% | $53,800 |
| 2017 | $5,334 | $53,800 |
| 2016 | $5,334 +2.6% | $53,800 +438% |
| 2015 | $5,197 +2281.9% | $10,000 +400% |
| 2014 | $218 | $2,000 |
| 2013 | $218 +0% | $2,000 |
| 2012 | $218 -1% | $2,000 |
| 2011 | $220 +1.1% | $2,000 |
| 2010 | $218 | $2,000 |
Find assessor info on the county website
Neighborhood: Jefferson
Nearby homes
- $951,8005 bd5 ba4k sqft18353 Char A Banc Ave, Baton Rouge, LA 70817Off Market
- $765,400-- bd-- ba4.6k sqft8746 Lake Carriage Dr, Baton Rouge, LA 70817Off Market
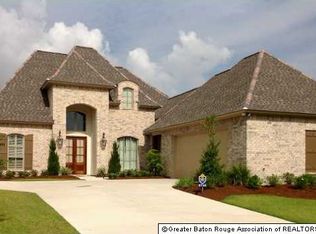
- $875,400-- bd-- ba3.7k sqft18343 Char A Banc Ave, Baton Rouge, LA 70817Off Market
- $776,800-- bd-- ba3.9k sqft8737 Lake Carriage Dr, Baton Rouge, LA 70817Off Market
- $724,900-- bd-- ba3.8k sqft8727 Lake Carriage Dr, Baton Rouge, LA 70817Off Market
- $560,3004 bd4 ba3k sqft8707 Lake Carriage Dr, Baton Rouge, LA 70817Off Market
- $861,700-- bd-- ba3.9k sqft8717 Lake Carriage Dr, Baton Rouge, LA 70817Off Market
- $720,0006 bd5 ba4.3k sqft8717 Lake Carriage, Baton Rouge, LA 70817Off Market
Nearby schools
GreatSchools rating
- 8/10Woodlawn Elementary SchoolGrades: PK-5Distance: 1.7 mi
- 7/10Woodlawn Middle SchoolGrades: 6-8Distance: 2.3 mi
- 3/10Woodlawn High SchoolGrades: 9-12Distance: 1.7 mi
Schools provided by the listing agent
- District: East Baton Rouge
Source: ROAM MLS. This data may not be complete. We recommend contacting the local school district to confirm school assignments for this home.
Get a cash offer in 3 minutes
Find out how much your home could sell for in as little as 3 minutes with a no-obligation cash offer.
Estimated market value
$918,100
Get a cash offer in 3 minutes
Find out how much your home could sell for in as little as 3 minutes with a no-obligation cash offer.
Estimated market value
$918,100
- Louisiana
- East Baton Rouge Parish
- Baton Rouge
- 70817
- Jefferson
- 18363 Char A Banc Ave
