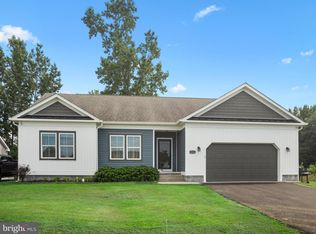
Welcome home to this charming 3-bedroom, 2-bath, 1-car garage ranch-style home. Designed for comfortable first-floor living, the split floor plan places the owners’ suite on the right side of the home, while two additional guest bedrooms are conveniently located on the left. The spacious living area flows seamlessly into the eat-in kitchen, perfect for entertaining and everyday living. The bright kitchen overlooks the rear yard and deck, providing an inviting space to make your own. Upstairs, you’ll find an additional bedroom and ample storage areas. This home offers a low cost of living and is conveniently located near shopping, dining, and all the amenities that Lower Delaware has to offer. Centrally situated on the east side of Route 113, it’s perfectly positioned for easy access throughout the area.
Sold for $270,000
Zillow last checked:
Listing updated:
Bought with:
MATT BRITTINGHAM, RA-0003405
Patterson-Schwartz-Rehoboth
Source: Bright MLS,MLS#: DESU2112652
Price history
| Date | Event | Price |
|---|---|---|
| 8/12/2026 | Sold | $270,000-5.3%$147/sqft |
Source:  Bright MLS #DESU2112652 Report a problem Bright MLS #DESU2112652 Report a problem | ||
| 7/2/2026 | Pending sale | $285,000$155/sqft |
Source:  Patterson Schwartz #DESU2112652 Report a problem Patterson Schwartz #DESU2112652 Report a problem | ||
| 7/1/2026 | Price change | $285,000-4.7%$155/sqft |
Source: Patterson Schwartz #DESU2112652 Report a problem | ||
| 6/18/2026 | Price change | $299,000-3.2%$162/sqft |
Source: Patterson Schwartz #DESU2112652 Report a problem | ||
| 6/11/2026 | Price change | $309,000-6.1%$168/sqft |
Source: Patterson Schwartz #DESU2112652 Report a problem | ||
| 5/31/2026 | Price change | $329,000-2.9%$179/sqft |
Source: Patterson Schwartz #DESU2112652 Report a problem | ||
| 5/24/2026 | Listed for sale | $339,000+83.3%$184/sqft |
Source: Bright MLS #DESU2112652 Report a problem | ||
| 2/20/2020 | Listing removed | $184,900$100/sqft |
Source: RE/MAX Horizons Inc #DESU149164 Report a problem | ||
| 2/19/2020 | Listed for sale | $184,900+2.7%$100/sqft |
Source: RE/MAX Horizons Inc #DESU149164 Report a problem | ||
| 2/17/2020 | Sold | $180,000-2.7%$98/sqft |
Source: Public Record Report a problem | ||
| 12/30/2019 | Pending sale | $184,900$100/sqft |
Source: RE/MAX Horizons Inc #DESU149164 Report a problem | ||
| 12/9/2019 | Listed for sale | $184,900$100/sqft |
Source: RE/MAX Horizons Inc #DESU149164 Report a problem | ||
| 11/4/2019 | Pending sale | $184,900$100/sqft |
Source: RE/MAX Horizons Inc #DESU149164 Report a problem | ||
| 10/23/2019 | Price change | $184,900-5.1%$100/sqft |
Source: RE/MAX Horizons Inc #DESU149164 Report a problem | ||
| 10/18/2019 | Price change | $194,900-7.1%$106/sqft |
Source: RE/MAX Horizons Inc #DESU149164 Report a problem | ||
| 10/11/2019 | Listed for sale | $209,900+136.1%$114/sqft |
Source: RE/MAX Horizons Inc #DESU149164 Report a problem | ||
| 8/29/2019 | Listing removed | $1,350$1/sqft |
Source: Owner Report a problem | ||
| 7/30/2019 | Listed for rent | $1,350+3.8%$1/sqft |
Source: Owner Report a problem | ||
| 8/7/2017 | Listing removed | $1,300$1/sqft |
Source: Owner Report a problem | ||
| 6/26/2017 | Listed for rent | $1,300$1/sqft |
Source: Owner Report a problem | ||
| 12/12/2014 | Listing removed | $88,900$48/sqft |
Source: Marvel Agency, Inc. #6459004 Report a problem | ||
| 10/21/2014 | Listed for sale | $88,900-14.3%$48/sqft |
Source: Marvel Agency, Inc. #6459004 Report a problem | ||
| 10/20/2014 | Sold | $103,700+3.7%$56/sqft |
Source: Public Record Report a problem | ||
| 9/19/2014 | Listed for sale | $99,995$54/sqft |
Source: Marvel Agency, Inc. #6459004 Report a problem | ||
Sell for more on Zillow
Get a Zillow Showcase℠ listing at no additional cost and you could sell for .
$270,000
2% more
+$5,400
With Zillow Showcase(estimated)
$275,400
