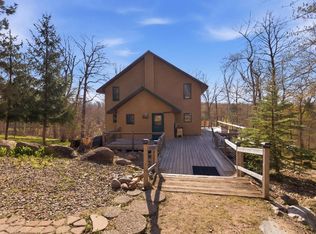
Great location on the north sandy shore of Lake Adney. 12 minutes from Crosslake or Emily for supplies or golf or dining out. This 4 bedroom 2 bath home with fireplace, walkout, upper and lower glassed in porch, decks and patio with firepit is just a few steps from the sand beach. This lake is known for great pan fishing and clear water. Full vaulted Living and Dining room with a fantastic southern lake view, and a beautiful fireplace. Two bedrooms up and one in the walk out level so you can invite friends. The family room, glassed in lower porch, laundry/utility and storage are right on the water. There is another large bunk room above the 48x24 heated garage. There is a biffy out there. Low traffic near the end of the road. Greer lake campground is nearby, snowmobile trails, and lots of low traffic roads for walking or bikes. Look around all you like but this one may not be available long.
Active with contingency
$635,000
18363 W Adney Ln, Emily, MN 56447
4beds
2,424sqft
:
Get pre-qualified$3,817/mo
Single Family
Built in 1974
0.48 Acres Lot
$625,400 Zestimate®
$262/sqft
$-- HOA
What's special
Beautiful fireplaceFantastic southern lake viewHeated garageFamily room
- 13 days |
- 500 |
- 26 |
Zillow last checked:
Listing updated:
Listed by:
Mark Wessels 218-820-8801,
RE/MAX Results - Crosslake
Source: NorthstarMLS as distributed by MLS GRID,MLS#: 7119800
Facts & features
Interior
Bedrooms & bathrooms
- Bedrooms: 4
- Bathrooms: 2
- 3/4 bathrooms: 2
Bedroom
- Level: Main
- Area: 279.5 Square Feet
- Dimensions: 21.5x13
Bedroom 2
- Level: Upper
- Area: 149.5 Square Feet
- Dimensions: 13x11.5
Bedroom 3
- Level: Upper
- Area: 161 Square Feet
- Dimensions: 14x11.5
Bedroom 4
- Level: Lower
- Area: 193.75 Square Feet
- Dimensions: 15.5x12.5
Bathroom
- Level: Main
- Area: 48.75 Square Feet
- Dimensions: 7.5x6.5
Dining room
- Level: Main
- Area: 135 Square Feet
- Dimensions: 15x9
Family room
- Level: Lower
- Area: 266 Square Feet
- Dimensions: 19x14
Kitchen
- Level: Main
- Area: 162 Square Feet
- Dimensions: 13.5x12
Laundry
- Level: Lower
- Area: 154 Square Feet
- Dimensions: 14x11
Living room
- Level: Main
- Area: 270 Square Feet
- Dimensions: 18x15
Mud room
- Level: Main
- Area: 118.75 Square Feet
- Dimensions: 12.5x9.5
Porch
- Level: Main
- Area: 256 Square Feet
- Dimensions: 32x8
Porch
- Level: Lower
- Area: 256 Square Feet
- Dimensions: 32x8
Storage
- Level: Lower
- Area: 99 Square Feet
- Dimensions: 11x9
Heating
- Forced Air, Fireplace(s)
Cooling
- Central Air, Ductless Mini-Split
Appliances
- Included: Air-To-Air Exchanger, Chandelier, Dishwasher, Disposal, Dryer, ENERGY STAR Qualified Appliances, Gas Water Heater, Water Filtration System, Range, Refrigerator, Washer
- Laundry: Electric Dryer Hookup, Lower Level, Laundry Room
Features
- Basement: Block,Egress Window(s),Finished,Full,Storage Space,Sump Basket,Walk-Out Access
- Number of fireplaces: 1
- Fireplace features: Gas, Living Room, Stone
Interior area
- Total structure area: 3,156
- Total interior livable area: 2,424 sqft
- Finished area above ground: 1,528
- Finished area below ground: 896
Property
Parking
- Total spaces: 2
- Parking features: Detached Garage, Gravel, Garage Door Opener, Heated Garage, Insulated Garage
- Garage spaces: 2
- Has uncovered spaces: Yes
- Details: Garage Dimensions (48x24)
Accessibility
- Accessibility features: None
Features
- Levels: Two
- Stories: 2
- Patio & porch: Enclosed, Front Porch, Glass Enclosed, Rear Porch
- Pool features: None
- Fencing: None
- Has view: Yes
- View description: Lake, South
- Has water view: Yes
- Water view: Lake
- Waterfront features: Dock, Lake Front, Lake View, Waterfront Elevation(4-10), Lake Bottom(Hard, Rocky, Sand)
- Frontage length: Water Frontage: 100
Lot
- Size: 0.48 Acres
- Dimensions: 100 x 210
- Features: Accessible Shoreline, Tree Coverage - Medium
Details
- Additional structures: Garage(s), Storage Shed
- Foundation area: 1528
- Parcel number: 60310510
- Zoning description: Shoreline,Residential-Single Family
- Other equipment: Fuel Tank - Rented
Construction
Type & style
- Home type: SingleFamily
- Property subtype: Single Family
Materials
- Block, Frame
- Roof: Age 8 Years or Less,Asphalt
Condition
- New construction: No
- Year built: 1974
Utilities & green energy
- Electric: 200+ Amp Service, Power Company: Crow Wing Power
- Gas: Electric, Propane
- Sewer: Septic System Compliant - Yes, Tank with Drainage Field
- Water: 4-Inch Submersible, Drilled
Community & HOA
HOA
- Has HOA: No
Location
- Region: Emily
Financial & listing details
- Price per square foot: $262/sqft
- Annual tax amount: $2,551
- Date on market: 7/31/2026
Estimated market value
$625,400
$594,000 - $657,000
$2,153/mo
Price history
| Date | Event | Price |
|---|---|---|
| 7/31/2026 | Listed for sale | $635,000$262/sqft |
Source:  NorthstarMLS as distributed by MLS GRID #7119800 Report a problem NorthstarMLS as distributed by MLS GRID #7119800 Report a problem | ||
Public tax history
Tax history is unavailable.
Monthly payment
Est. payment
Payment breakdown
Explore the cost of this home by adjusting the details. Changes won't be saved.Climate risks
Neighborhood: 56447
Nearby schools
GreatSchools rating
- 6/10Cuyuna Range Elementary SchoolGrades: PK-6Distance: 10.7 mi
- 7/10Crosby-Ironton SecondaryGrades: 7-12Distance: 11 mi
- $631,9004 bd3 ba2.5k sqft18363 W Adney Ln, Crosby, MN 56441Off Market
- $587,3002 bd2 ba1.2k sqft18391 W Adney Ln, Crosby, MN 56441Off Market

- $581,5002 bd-- ba2.4k sqft18323 W Adney Ln, Crosby, MN 56441Off Market
- $390,3002 bd1 ba1 sqft18297 W Adney Ln, Emily, MN 56447Off Market
- $---- bd-- ba-- sqft18263 W Adney Ln, Crosby, MN 56441Off Market
- $756,6003 bd2 ba3k sqft18239 W Adney Ln, Crosby, MN 56441Off Market
- $343,1002 bd2 ba1.2k sqft18215 W Adney Ln, Crosby, MN 56441Off Market
- $552,2002 bd2 ba1.1k sqft18545 Marie Ln, Crosby, MN 56441Off Market
A local agent can set up tours, give advice and negotiate with sellers.
A local lender can help you make sure your offer is ready when you are.
Similar homes
- $674,0005 bd2 ba2.4k sqft22281 Shadow Point, Emily, MN 56447For Sale

 MLS ID #7091155, Philip Yetzer, Lake Country Properties. NorthstarMLS as distributed by MLS GRID
 - $679,0003 bd3 ba3k sqft40372 Little Pine River Rd, Emily, MN 56447For Sale
 MLS ID #7094085, Michael D. Williams, RE/MAX Results - Nisswa. NorthstarMLS as distributed by MLS GRID
 - $572,5004 bd2 ba2.4k sqft33486 Pierson Dr, Pequot Lakes, MN 56472For Sale
 MLS ID #7097411, Briana Williams, RE/MAX Advantage Plus. NorthstarMLS as distributed by MLS GRID
 - $665,0003 bd2 ba1.8k sqft24130 County Road 4, Nisswa, MN 56468For Sale
 MLS ID #7115459, Tina Scepaniak, VoigtJohnson. NorthstarMLS as distributed by MLS GRID
 - $699,0003 bd2 ba1.6k sqft28639 County Road 36, Aitkin, MN 56431For SaleMLS ID #7120840, Molly Hangartner, Ashworth Real Estate. NorthstarMLS as distributed by MLS GRID
- $699,9003 bd4 ba3.4k sqft38509 Pickerel Trl, Crosslake, MN 56442For SaleMLS ID #7119314, John Behnke, RE/MAX Advantage Plus. NorthstarMLS as distributed by MLS GRID
- $589,9005 bd3 ba2.8k sqft40776 Mary Lake Rd, Emily, MN 56447For SaleMLS ID #7055385, Vernon Lewis, Coldwell Banker Crown Realtors. NorthstarMLS as distributed by MLS GRID
- $524,9005 bd3 ba2.7k sqft33921 Wild Wind Ranch Dr, Crosslake, MN 56442For SaleMLS ID #7105217, Elizabeth Becher, NextHome Horizons. NorthstarMLS as distributed by MLS GRID
- $575,0002 bd1 ba1.8k sqft19520 Blue Ln E, Emily, MN 56447For SaleMLS ID #7049265, Kara Nosal, Keller Williams Classic Rlty N. NorthstarMLS as distributed by MLS GRID
- $395,0003 bd1 ba1.7k sqft33006 Big Pine Hollow Rd, Crosslake, MN 56442For SaleMLS ID #7118593, Mike O'Connell, Keller Williams Realty Professionals/Larson Group Real Estate. NorthstarMLS as distributed by MLS GRID
- $524,9993 bd1 ba1.5k sqft36516 Tamarack Trl, Crosslake, MN 56442For SaleMLS ID #7118974, Mike O'Connell, Keller Williams Realty Professionals/Larson Group Real Estate. NorthstarMLS as distributed by MLS GRID
- $675,0004 bd2 ba2.3k sqft280 S Lake Lawrence Rd NE, Outing, MN 56662For SaleMLS ID #7076392, Alex Hartmann, RE/MAX Results. NorthstarMLS as distributed by MLS GRID
- $549,9004 bd3 ba2.7k sqft29470 Belgian Dr, Breezy Pt, MN 56472For SaleMLS ID #7122692, Betsy Hollister, Edina Realty, Inc.. NorthstarMLS as distributed by MLS GRID
- $675,0002 bd3 ba2.7k sqft27578 Ross Lake Rd, Aitkin, MN 56431For SaleMLS ID #7088509, Thomas Sandelands, Sandelands Realty. NorthstarMLS as distributed by MLS GRID
- $845,0003 bd2 ba1.5k sqft12317 Milinda Shores Rd, Crosslake, MN 56442For SaleMLS ID #7127013, Tom Becker, Edina Realty, Inc.. NorthstarMLS as distributed by MLS GRID
- $724,9005 bd3 ba2.7k sqft16296 Tower Dr, Brainerd, MN 56401For SaleMLS ID #7125625, Jeremy Miller, Edina Realty, Inc.. NorthstarMLS as distributed by MLS GRID
- $549,9003 bd2 ba1.9k sqft7948 Golf Estates Dr, Pequot Lakes, MN 56472For SaleMLS ID #7113840, Amanda Lumley, Northland Sotheby's International Realty. NorthstarMLS as distributed by MLS GRID
- $589,0004 bd3 ba3.1k sqft10834 E Shore Dr, Merrifield, MN 56465For SaleMLS ID #7117727, Jonathan Gunkel, Positive Realty. NorthstarMLS as distributed by MLS GRID
- $689,9004 bd3 ba3.1k sqft21601 Timber Hills Trl, Nisswa, MN 56468For SaleMLS ID #7123184, Matthew Pecarich, Kurilla Real Estate LTD. NorthstarMLS as distributed by MLS GRID
- $769,0004 bd4 ba2.6k sqft35533 Sand Pointe Dr Unit 3, Crosslake, MN 56442For SaleMLS ID #7099550, Mike O'Connell, Keller Williams Realty Professionals/Larson Group Real Estate. NorthstarMLS as distributed by MLS GRID
