Nestled at the end of a peaceful cul-de-sac in the sought-after Asbury Estates neighborhood, this charming ranch home offers a perfect blend of comfort and style! The main level showcases an open-concept design with brand new hardwood floors & carpet, expansive floor-to-ceiling windows, a bright and spacious breakfast area, and a chef’s kitchen featuring a large island-perfect for gathering and entertaining. The private primary suite boasts vaulted ceilings, two walk-in closets, and an oversized en-suite bath with dual vanities, a separate tub, and a shower. In addition, the main floor offers two secondary bedrooms, a full bath, and convenient access to the laundry and mudroom area. The spacious finished lower level is ideal for entertaining, featuring a large recreation room with a wet bar and custom cabinetry. You’ll also find two additional non-conforming bedrooms with closets and a full bathroom, providing plenty of flexible space for guests, a home office, or hobbies. Step outside to your private, tree-lined backyard—an ideal setting for relaxing or hosting summer barbecues. The expansive stamped concrete patio offers plenty of room for outdoor entertaining. Ideally located and meticulously maintained, this exceptional home is one you won’t want to miss!
Active
Price cut: $14K (7/26)
$485,000
18366 157th Ter, Olathe, KS 66062
3beds
2,860sqft
Single Family Residence
Built in 2003
8,712 Square Feet Lot
$-- Zestimate®
$170/sqft
$69/mo HOA
What's special
Two secondary bedroomsPrivate primary suiteVaulted ceilingsPeaceful cul-de-sacOpen-concept designExpansive floor-to-ceiling windowsTwo walk-in closets
- 69 days |
- 725 |
- 31 |
Likely to sell faster than
Zillow last checked:
Listing updated:
Listed by:
Kimberly Maxon 913-638-3838,
Weichert, Realtors Welch & Co.
Source: Heartland MLS as distributed by MLS GRID,MLS#: 2626980
Facts & features
Interior
Bedrooms & bathrooms
- Bedrooms: 3
- Bathrooms: 3
- Full bathrooms: 3
Primary bedroom
- Features: Carpet, Ceiling Fan(s), Walk-In Closet(s)
- Level: Main
Bedroom 2
- Features: Carpet
- Level: Main
Bedroom 3
- Features: Carpet
- Level: Main
Bonus room
- Features: Carpet
- Level: Basement
Bonus room
- Features: Carpet
- Level: Basement
Heating
- Natural Gas
Cooling
- Electric
Appliances
- Included: Dishwasher, Disposal, Microwave, Refrigerator, Free-Standing Electric Oven
- Laundry: Bedroom Level, Main Level
Features
- Ceiling Fan(s), Kitchen Island, Smart Thermostat, Stained Cabinets, Vaulted Ceiling(s), Walk-In Closet(s)
- Flooring: Carpet, Ceramic Tile, Slate/Marble, Wood
- Windows: Window Coverings, Thermal Windows
- Basement: Basement BR,Concrete,Egress Window(s),Finished,Full
- Number of fireplaces: 1
- Fireplace features: Family Room, Wood Burning, Fireplace Equip
Interior area
- Total structure area: 2,860
- Total interior livable area: 2,860 sqft
- Finished area above ground: 1,560
- Finished area below ground: 1,300
Video & virtual tour
Property
Parking
- Total spaces: 2
- Parking features: Attached, Garage Door Opener, Garage Faces Front
- Attached garage spaces: 2
Features
- Patio & porch: Patio
- Exterior features: Sat Dish Allowed
- Fencing: Privacy,Wood
Lot
- Size: 8,712 Square Feet
- Features: Cul-De-Sac, Level
Details
- Parcel number: 999999
Construction
Type & style
- Home type: SingleFamily
- Architectural style: Traditional
- Property subtype: Single Family Residence
Materials
- Frame
- Roof: Composition
Condition
- Year built: 2003
Utilities & green energy
- Sewer: Public Sewer
- Water: Public
Community & HOA
Community
- Security: Smoke Detector(s)
- Subdivision: Asbury Estates
HOA
- Has HOA: Yes
- HOA fee: $825 annually
Location
- Region: Olathe
Financial & listing details
- Price per square foot: $170/sqft
- Tax assessed value: $438,700
- Annual tax amount: $5,628
- Date on market: 6/20/2026
- Listing terms: Cash,Conventional,FHA,VA Loan
- Ownership: Private
Estimated market value
Not available
Estimated sales range
Not available
Not available
Price history
| Date | Event | Price |
|---|---|---|
| 7/26/2026 | Price change | $485,000-2.8%$170/sqft |
Source:  Heartland MLS as distributed by MLS GRID #2626980 Report a problem Heartland MLS as distributed by MLS GRID #2626980 Report a problem | ||
| 6/20/2026 | Listed for sale | $499,000$174/sqft |
Source: Heartland MLS as distributed by MLS GRID #2626980 Report a problem | ||
| 9/15/2009 | Sold | -- |
Source:  Sunflower AOR as distributed by MLS GRID #150569 Report a problem Sunflower AOR as distributed by MLS GRID #150569 Report a problem | ||
Public tax history
| Year | Property taxes | Tax assessment |
|---|---|---|
| 2025 | $5,628 +2.7% | $50,450 +3.9% |
| 2024 | $5,481 +6.7% | $48,553 +8.5% |
| 2023 | $5,139 +11% | $44,747 +14% |
| 2022 | $4,632 | $39,261 +8.6% |
| 2021 | -- | $36,144 +3.8% |
| 2020 | $4,346 | $34,811 +0.9% |
| 2019 | -- | $34,488 +6.1% |
| 2018 | -- | $32,499 +5.3% |
| 2017 | $3,945 +4.7% | $30,866 +2.1% |
| 2016 | $3,769 +3% | $30,245 +2.9% |
| 2015 | $3,661 +6.8% | $29,394 +8.1% |
| 2013 | $3,429 +2.3% | $27,197 +0.2% |
| 2012 | $3,351 +876.4% | $27,140 |
| 2010 | $343 -88.6% | $27,140 +8.2% |
| 2009 | $3,017 -2.1% | $25,093 -1.9% |
| 2008 | $3,081 -1.6% | $25,592 -3.5% |
| 2007 | $3,132 +3.8% | $26,508 +5.2% |
| 2006 | $3,019 | $25,196 +2.9% |
| 2005 | -- | $24,483 |
Find assessor info on the county website
Monthly payment
Est. payment
Payment breakdown
Explore the cost of this home by adjusting the details. Changes won't be saved.Climate risks
Neighborhood: Asbury Estates
Nearby schools
GreatSchools rating
- 8/10Madison Place Elementary SchoolGrades: PK-5Distance: 1.3 mi
- 7/10Chisholm Trail Middle SchoolGrades: 6-8Distance: 1 mi
- 9/10Olathe South Senior High SchoolGrades: 9-12Distance: 0.9 mi
Schools provided by the listing agent
- Elementary: Madison Place
- Middle: Chisholm Trail
- High: Olathe South
Source: Heartland MLS as distributed by MLS GRID. This data may not be complete. We recommend contacting the local school district to confirm school assignments for this home.
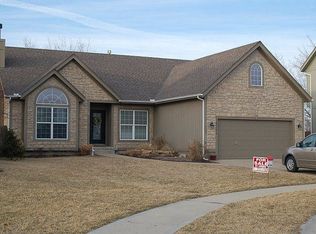
- $546,2005 bd3 ba3k sqft18366 W 157th Ter, Olathe, KS 66062Off Market
- $487,0004 bd5 ba2.4k sqft18350 W 157th Ter, Olathe, KS 66062Off Market
- $--5 bd5 ba3k sqft18382 W 157th Ter, Olathe, KS 66062Sold

- $415,8003 bd3 ba2k sqft18381 W 157th St, Olathe, KS 66062Off Market
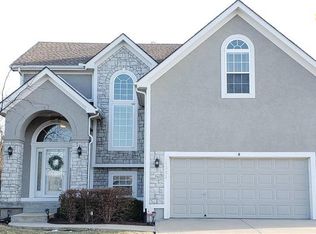
- $429,8003 bd3 ba2k sqft18381 157th St, Olathe, KS 66062Off Market
- $478,7004 bd4 ba2.3k sqft18398 W 157th Ter, Olathe, KS 66062Off Market
- $--4 bd4 ba2.4k sqft18341 W 157th St, Olathe, KS 66062Sold
- $--3 bd3 ba2.6k sqft18401 157th St, Olathe, KS 66062Sold
A local agent can set up tours, give advice and negotiate with sellers.
Similar homes
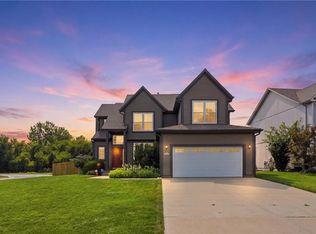
- $435,0004 bd3 ba2.1k sqft15462 S Hillside St, Olathe, KS 66062For Sale
 MLS ID #2633966, Wendy Diskin, RE/MAX State Line. Heartland MLS as distributed by MLS GRID
 - $475,0004 bd3 ba3k sqft13878 S Kaw St, Olathe, KS 66062For Sale
 MLS ID #2632795, Brenda Hanson, KW Diamond Partners. Heartland MLS as distributed by MLS GRID
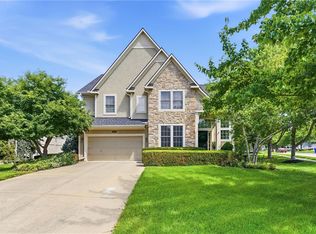
 - $524,9504 bd4 ba2.4k sqft16660 W 155th Ter, Olathe, KS 66062For Sale
 MLS ID #2625543, Ryan Reed, Compass Realty Group. Heartland MLS as distributed by MLS GRID
 - $509,0004 bd4 ba3.2k sqft14559 W 152nd Ter, Olathe, KS 66062For Sale
 MLS ID #2636187, Michelle Saporito, Keller Williams Realty Partners Inc.. Heartland MLS as distributed by MLS GRID
 - $459,9004 bd3 ba2.6k sqft15529 W 146th St, Olathe, KS 66062For SaleMLS ID #2630141, SBD Team, SBD Housing Solutions LLC. Heartland MLS as distributed by MLS GRID
- $390,0003 bd3 ba1.5k sqft15780 S Bradley Dr, Olathe, KS 66062For SaleMLS ID #2638028, Kayleigh Valdez, 1st Class Real Estate KC. Heartland MLS as distributed by MLS GRID
- $450,0004 bd3 ba2.2k sqft13914 S Kaw St, Olathe, KS 66062For SaleMLS ID #2632285, Heidi Ramirez, Platinum Realty LLC. Heartland MLS as distributed by MLS GRID
- $425,0004 bd3 ba2.3k sqft13511 S Locust St, Olathe, KS 66062For SaleMLS ID #2636891, Misty Froelich, Real Broker, LLC. Heartland MLS as distributed by MLS GRID
- $365,0003 bd2 ba1.4k sqft18800 W 164th St, Olathe, KS 66062For SaleMLS ID #2635103, Donna Sulek, Keller Williams Realty Partners Inc.. Heartland MLS as distributed by MLS GRID
- $579,0004 bd4 ba2.3k sqft19007 W 170th Ter, Olathe, KS 66062New ConstructionMLS ID #2638446, Melissa Irish, ReeceNichols -Johnson County W. Heartland MLS as distributed by MLS GRID
- $460,0004 bd3 ba2.2k sqft11945 S Monroe St, Olathe, KS 66061For SaleMLS ID #2636799, Aundria Ashkar, Worth Clark Realty. Heartland MLS as distributed by MLS GRID
- $592,3754 bd3 ba2.3k sqft16322 W 166th Ct, Olathe, KS 66062New ConstructionHeartland MLS as distributed by MLS GRID
- $475,0005 bd5 ba3.4k sqft11820 Skyview Ln, Olathe, KS 66061For SaleMLS ID #2619793, Cjco Team, ReeceNichols - Leawood. Heartland MLS as distributed by MLS GRID
- $605,0005 bd5 ba3.5k sqft16394 W 171st Ter, Olathe, KS 66062For SaleMLS ID #2633245, Brett Budke, ReeceNichols -Johnson County W. Heartland MLS as distributed by MLS GRID
- $495,0003 bd3 ba2.5k sqft12940 Travis St, Overland Park, KS 66209For SaleMLS ID #2638140, Kris Johnson, Keller Williams Legacy Partner. Heartland MLS as distributed by MLS GRID
- $629,4754 bd3 ba2.6k sqft16564 W 166th Ct, Olathe, KS 66062New ConstructionHeartland MLS as distributed by MLS GRID
- $434,9004 bd4 ba2.3k sqft891 S Clearwater Creek Dr, Olathe, KS 66061For SaleMLS ID #2624801, Robert Salmons, Entera Realty. Heartland MLS as distributed by MLS GRID
- $495,0004 bd3 ba2.6k sqft18425 W 193rd Ter, Spring Hill, KS 66083For SaleMLS ID #2630367, Melanie Johnson, ReeceNichols - Leawood. Heartland MLS as distributed by MLS GRID
- $468,3253 bd3 ba1.5k sqft20635 Skyview Ln, Spring Hill, KS 66083New ConstructionHeartland MLS as distributed by MLS GRID
- $445,0002 bd2 ba1.6k sqft15261 S Symphony Dr Suite 3503, Olathe, KS 66062For SaleMLS ID #2637031, Mark Messbarger, Keller Williams Realty Partners Inc.. Heartland MLS as distributed by MLS GRID
