Skip main navigation
Closed
  • $540,000

    18366 Whitebark Ct, Reno, NV 89508

    5beds
    2,712sqft
    Single Family Residence
    Built in 2006
    6,969 Square Feet Lot
    $540,100 Zestimate®
    $199/sqft
    $3,359 Estimated rent

    Home value

    $540,100

    $497,000 - $583,000

    $3,359/mo

    Zestimate® history
    Loading
    Loading...

    Owner options

    List your home for rent

    $3,359/mo

    Rent Zestimate®

    Find your next renter with Zillow Rental Manager. Plus, with online applications, you can quickly screen prospective tenants – for free.

    Learn more

    $3,359/mo

    Rent Zestimate®

    Refinance and save

    $3,378/mo

    Est. payment

    Refinancing to a lower rate could help reduce your monthly payments and save thousands over the life of the loan.

    See today's rates

    $3,378/mo

    Est. payment

    Explore your selling options

    Work with a Zillow partner agent

    Leverage their expertise and Zillow's premium Showcase listings to get your home seen by more buyers.

    Get started

    List with your own agent

    Get your home in front of millions of buyers by listing it on Zillow.

    Learn how to do it

    Sell it yourself

    Take full control of how buyers see your home on Zillow by listing For Sale by Owner (FSBO).

    List your home

    What's special

    Stylish outdoor furnishingsPeaceful cul-de-sacRecently landscaped backyardTwo barbecuesFormal dining areaFire pit tableInviting indoor-outdoor living
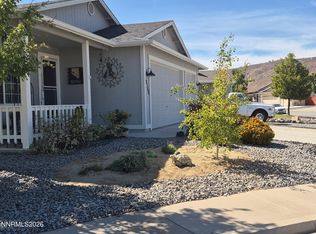
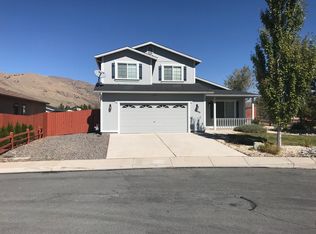
    Tucked at the end of a peaceful cul-de-sac in Cold Springs, this beautifully maintained 5-bedroom, 2.5-bath two-story home offers generous space, thoughtful upgrades, and inviting indoor-outdoor living, great for entertaining. Ideally situated near walking paths and a dog park, this home offers both tranquility and connection to the outdoors. The recently landscaped backyard is truly turnkey and designed for year-round enjoyment. Newly xeriscaped in 2023 by a licensed contractor, the outdoor space features a hot tub set beneath a gazebo complete with a pull-down screen and projector for movie nights under the stars. A fire pit table, two barbecues, and stylish outdoor furnishings — all added in 2024 — create the perfect setting for relaxed evenings or lively celebrations. All included in the sale of the home at Buyers request. Note: the hot tub has been maintained, drained and cleaned quarterly by Creative Hot Tub since they bought it. Step inside to a welcoming front living room and formal dining area, perfect for gatherings both large and intimate. The kitchen opens seamlessly to a comfortable family room with a gas fireplace and convenient half bath—creating an easy flow for everyday living and entertaining. A spacious 3-car garage provides ample room for vehicles, storage, and hobbies. Upstairs, you'll find all five bedrooms and two full bathrooms, offering flexibility for guests or dedicated office/exercise room space. Exercize equipment is negotiable. Many windows throughout the home capture scenic mountain views, bringing natural beauty into your daily routine. A rare opportunity to enjoy space, comfort, and mountain views in a thoughtfully cared-for Cold Springs home.

    Zillow last checked:

    Listing updated:

    Listed by:

    Beth Smiddy S.188292 775-560-8404,

    Sierra Sotheby's International

    Bought with:

    Justin Hertz, S.168906

    Dickson Realty - Damonte Ranch

    Source: NNRMLS,MLS#: 260010449MLS Logo

    Facts & features

    Interior

    Bedrooms & bathrooms
    • Bedrooms: 5
    • Bathrooms: 3
    • Full bathrooms: 2
    • 1/2 bathrooms: 1
    Heating
    • Fireplace(s), Natural Gas
    Cooling
    • Central Air
    Appliances
    • Included: Dishwasher, Double Oven, Dryer, Electric Range, Gas Cooktop, Microwave, Washer
    • Laundry: Cabinets, Laundry Room, Shelves, Washer Hookup
    Features
    • Breakfast Bar, High Ceilings, Sauna, Vaulted Ceiling(s)
    • Flooring: Carpet, Laminate
    • Windows: Double Pane Windows, Drapes, Rods, Vinyl Frames
    • Number of fireplaces: 1
    • Fireplace features: Gas
    • Common walls with other units/homes: No Common Walls
    Interior area
    • Total structure area: 2,712
    • Total interior livable area: 2,712 sqft

    Property

    Parking
    • Total spaces: 3
    • Parking features: Attached, Garage, RV Access/Parking
    • Attached garage spaces: 3
    Features
    • Levels: Two
    • Stories: 2
    • Patio & porch: Porch, Covered, Patio
    • Exterior features: Rain Gutters
    • Has spa: Yes
    • Spa features: Above Ground
    • Fencing: Back Yard
    • Has view: Yes
    • View description: Mountain(s)
    Lot
    • Size: 6,969 Square Feet
    • Features: Level
    Details
    • Additional structures: Gazebo
    • Parcel number: 55646120
    • Zoning: MDS

    Construction

    Type & style
    • Home type: SingleFamily
    • Property subtype: Single Family Residence
    Materials
    • Foundation: Crawl Space
    • Roof: Composition,Shingle
    Condition
    • New construction: No
    • Year built: 2006

    Utilities & green energy

    • Sewer: Public Sewer
    • Water: Public
    • Utilities for property: Electricity Connected, Internet Available, Natural Gas Connected, Sewer Connected, Water Connected, Water Meter Installed

    Community & HOA

    Community
    • Security: Carbon Monoxide Detector(s), Smoke Detector(s)
    • Subdivision: Woodland Village Phase 14
    HOA
    • Has HOA: Yes
    • Amenities included: None
    • HOA fee: $132 quarterly
    • HOA name: Associa Sierra North
    Location
    • Region: Reno

    Financial & listing details

    • Price per square foot: $199/sqft
    • Tax assessed value: $375,520
    • Annual tax amount: $2,197
    • Date on market: 8/13/2026
    • Cumulative days on market: 71 days
    • Listing terms: 1031 Exchange,Cash,Conventional,FHA

    Price history

    DateEventPrice
    10/23/2026Sold$540,000-0.9%$199/sqft
    Source: NNRMLS #260010449 Report a problem
    9/28/2026Contingent$545,000$201/sqft
    Source: NNRMLS #260010449 Report a problem
    8/13/2026Listed for sale$545,000+21.1%$201/sqft
    Source: NNRMLS #260010449 Report a problem
    2/24/2021Sold$450,000-6.3%$166/sqft
    Source: NNRMLS #210000568 Report a problem
    1/25/2021Contingent$480,000$177/sqft
    Source: NNRMLS #210000568 Report a problem
    1/25/2021Pending sale$480,000$177/sqft
    Source: Ferrari-Lund R.E. Sparks #210000568 Report a problem
    1/21/2021Listed for sale$480,000+67.2%$177/sqft
    Source: Ferrari-Lund R.E. Sparks #210000568 Report a problem
    2/28/2017Sold$287,000-4.3%$106/sqft
    Source: NNRMLS #160015578 Report a problem
    2/3/2017Pending sale$300,000$111/sqft
    Source: Coldwell Banker Select Real Estate #160015578 Report a problem
    2/1/2017Price change$300,000-3.2%$111/sqft
    Source: Coldwell Banker Select Real Estate #160015578 Report a problem
    1/4/2017Price change$310,000-2.5%$114/sqft
    Source: Coldwell Banker Select Real Estate #160015578 Report a problem
    11/18/2016Price change$318,000-2.2%$117/sqft
    Source: Coldwell Banker Select Real Estate #160015578 Report a problem
    10/19/2016Listed for sale$325,000+77.1%$120/sqft
    Source: Coldwell Banker Select Real Estate #160015578 Report a problem
    7/26/2013Sold$183,500+8.6%$68/sqft
    Source: Public Record Report a problem
    4/4/2013Listed for sale$169,000-43.3%$62/sqft
    Source: Greathouse Real Estate Company #130003521 Report a problem
    4/26/2007Sold$298,000$110/sqft
    Source: Public Record Report a problem

    Public tax history

    YearProperty taxesTax assessment
    2026$2,197 +3%$131,432 -1.7%
    2025$2,134 +3%$133,673 +4.6%
    2024$2,072 +3%$127,833 +5.9%
    2023$2,011 +3%$120,735 +19.8%
    2022$1,953 +8.4%$100,788 +6.2%
    2021$1,801 +6.4%$94,886 +7.5%
    2020$1,692 -6.1%$88,296
    2019$1,801 +6.4%$88,296 +8.2%
    2018$1,692 +3.3%$81,629 +1.5%
    2017$1,639 $80,413 +1.2%
    2016$1,639 $79,454 +4.7%
    2015$1,639 +0.3%$75,920 +29.7%
    2014$1,635 +3.2%$58,519 +23.3%
    2013$1,584 $47,466
    2012-- $47,466 -23.8%
    2011-- $62,270
    2010-- $62,270 -19.2%
    2009-- $77,085 -3.3%
    2008-- $79,741 -8.4%
    2007-- $87,043 +554.5%
    2006-- $13,300
    Find assessor info on the county website

    Neighborhood: Cold Springs

    Nearby schools

    GreatSchools rating
    Schools provided by the listing agent
    • Elementary: Michael Inskeep
    • Middle: Cold Springs
    • High: North Valleys

    Source: NNRMLS. This data may not be complete. We recommend contacting the local school district to confirm school assignments for this home.

    Get a cash offer in 3 minutes
    Find out how much your home could sell for in as little as 3 minutes with a no-obligation cash offer.
    Estimated market value

    $540,100

    Get a cash offer in 3 minutes
    Find out how much your home could sell for in as little as 3 minutes with a no-obligation cash offer.
    Estimated market value

    $540,100