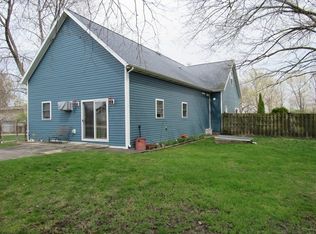
Experience the perfect blend of small-town charm and meticulous homeownership in this beautifully maintained property. Featuring hardwood flooring and ceramic tile throughout, custom kitchen and bath cabinetry, gentleman's-height vanities, a luxurious 6-foot soaking tub, and exceptional storage, this home is truly move-in ready. The finished basement expands your living space with a kitchen area, full bath, and additional storage. Numerous recent mechanical updates provide peace of mind, including a Whirlpool washer and dryer (2025), counter-depth refrigerator (2026), water heater (2023), well pressure pump, ejector pit, sump pump, and Basement Watchdog battery backup system. Outside, enjoy a private, fully fenced yard with extensive landscaping improvements, a patio, separate deck, additional blacktop parking, RV/boat parking pad, oversized 31/2-car garage with 8-foot doors, hot tub hookup, and dedicated 240-volt service with future EV charging potential. Meticulously cared for inside and out, this property offers the comfort, convenience, and welcoming atmosphere that make small-town living so special.
Contingent
$340,000
18367 W South St, Wilmington, IL 60481
4beds
2,200sqft
Single Family Residence
Built in 2011
10,300 Square Feet Lot
$337,200 Zestimate®
$155/sqft
$-- HOA
What's special
Extensive landscaping improvementsPrivate fully fenced yardHot tub hookupExceptional storageCeramic tile throughoutSeparate deckHardwood flooring
- 74 days
- 83
- 3
Likely to sell faster than
Zillow last checked:
Listing updated:
Listed by:
Carolyn Dandrea 779-301-2276,
Exclusive Realtors
Source: MRED as distributed by MLS GRID,MLS#: 12686666
Facts & features
Interior
Bedrooms & bathrooms
- Bedrooms: 4
- Bathrooms: 2
- Full bathrooms: 2
Rooms
- Room types: No additional rooms
Primary bedroom
- Features: Bathroom (Full)
- Level: Basement
- Area: 528 Square Feet
- Dimensions: 22X24
Bedroom 2
- Level: Main
- Area: 132 Square Feet
- Dimensions: 12X11
Bedroom 3
- Level: Main
- Area: 110 Square Feet
- Dimensions: 11X10
Bedroom 4
- Level: Main
- Area: 100 Square Feet
- Dimensions: 10X10
Kitchen
- Level: Main
- Area: 180 Square Feet
- Dimensions: 12X15
Laundry
- Level: Main
- Area: 20 Square Feet
- Dimensions: 5X4
Living room
- Level: Main
- Area: 221 Square Feet
- Dimensions: 17X13
Heating
- Propane
Cooling
- Central Air
Features
- Basement: Finished,Full
Interior area
- Total structure area: 0
- Total interior livable area: 2,200 sqft
Property
Parking
- Total spaces: 4
- Parking features: Yes, Attached, Garage
- Attached garage spaces: 4
Accessibility
- Accessibility features: No Disability Access
Features
- Stories: 1
Lot
- Size: 10,300 Square Feet
- Dimensions: 100x103x100x103
Details
- Parcel number: 0918233020040000
- Special conditions: None
Construction
Type & style
- Home type: SingleFamily
- Property subtype: Single Family Residence
Materials
- Vinyl Siding
Condition
- New construction: No
- Year built: 2011
Utilities & green energy
- Sewer: Septic Tank
- Water: Well
Community & HOA
HOA
- Services included: None
Location
- Region: Wilmington
Financial & listing details
- Price per square foot: $155/sqft
- Tax assessed value: $208,413
- Annual tax amount: $4,128
- Date on market: 6/24/2026
- Ownership: Fee Simple
Estimated market value
$337,200
$320,000 - $354,000
$3,095/mo
Price history
| Date | Event | Price |
|---|---|---|
| 7/8/2026 | Contingent | $340,000$155/sqft |
Source:  MRED as distributed by MLS GRID #12686666 Report a problem MRED as distributed by MLS GRID #12686666 Report a problem | ||
| 6/24/2026 | Listed for sale | $340,000+106.1%$155/sqft |
Source: MRED as distributed by MLS GRID #12686666 Report a problem | ||
| 8/27/2021 | Sold | $165,000+1550%$75/sqft |
Source: Public Record Report a problem | ||
| 3/17/2010 | Sold | $10,000$5/sqft |
Source: Public Record Report a problem | ||
Public tax history
| Year | Property taxes | Tax assessment |
|---|---|---|
| 2024 | $4,128 +5.8% | $69,471 +7.6% |
| 2023 | $3,903 +4.6% | $64,594 +7.2% |
| 2022 | $3,732 +3.9% | $60,255 +5.3% |
| 2021 | $3,594 +6.6% | $57,233 +7.6% |
| 2020 | $3,372 +0.9% | $53,200 +0.9% |
| 2019 | $3,341 +7.1% | $52,726 +7% |
| 2018 | $3,119 +8.3% | $49,276 +8% |
| 2017 | $2,879 +5% | $45,626 +3.6% |
| 2016 | $2,741 +5.4% | $44,049 +5.5% |
| 2015 | $2,601 | $41,753 +2.5% |
| 2014 | $2,601 -51.5% | $40,742 -14.2% |
| 2013 | $5,366 +1070.6% | $47,487 +591.2% |
| 2012 | $458 +3.3% | $6,870 -5.8% |
| 2011 | $444 -2.7% | $7,291 -6.5% |
| 2010 | $456 +2.5% | $7,798 |
| 2009 | $445 +4.5% | $7,798 |
| 2008 | $426 | $7,798 +5% |
| 2007 | -- | $7,427 +29.1% |
| 2006 | $331 +9% | $5,753 +1% |
| 2005 | $303 -0.8% | $5,696 +3.6% |
| 2004 | $306 +53.1% | $5,500 +57.1% |
| 2003 | $200 | $3,500 |
Find assessor info on the county website
Monthly payment
Est. payment
Payment breakdown
Explore the cost of this home by adjusting the details. Changes won't be saved.Climate risks
Neighborhood: 60481
Nearby schools
Schools provided by the listing agent
- District: 209U
Source: MRED as distributed by MLS GRID. This data may not be complete. We recommend contacting the local school district to confirm school assignments for this home.
Similar homes
- $355,0002 bd1 ba1.5k sqft33709 S West River Rd, Wilmington, IL 60481Active
 MLS ID #12716416, Christopher Shell, Pro Real Estate. MRED as distributed by MLS GRID
 - $275,0004 bd2 ba1.3k sqft1511 N Kankakee St, Wilmington, IL 60481Active
 MLS ID #12715365, Tara Davies, Re/Max Ultimate Professionals. MRED as distributed by MLS GRID
 - $340,0003 bd2 ba1.5k sqft1205 E 2nd St, Coal City, IL 60416Active
 MLS ID #12742479, Lori A Bonarek, ABR,AHWD,E-PRO,PSA,SFR,SRS, Lori Bonarek Realty. MRED as distributed by MLS GRID
 - $--3 bd2 ba1.4k sqft19251 W Eaton Ave, Elwood, IL 60421Auction
 ServiceLink Auction
