Meticulously and lovingly maintained home in quiet, beautiful Westridge neighborhood. So inviting when you walk in the front door. Stunning architecture, solid construction and contemporary style-the possibilities are endless! Vaulted ceilings and expansive windows allow for lots of natural light. Spacious rooms with multiple living/family spaces. Park-like flat backyard (13,000 sf) with mature landscaping and expansive deck-perfect for entertaining. Great location near Cook's Butte for hiking trails. Square footage includes 517 of attic storage. This is truly one of a kind!
Sold
Street View
$1,130,000
18368 Tamaway Dr, Lake Oswego, OR 97034
4beds
3,741sqft
Residential, Single Family Residence
Built in 1980
0.31 Acres Lot
$1,446,800 Zestimate®
$302/sqft
$6,286 Estimated rent
Home value
$1,446,800
$1.29M - $1.65M
$6,286/mo
Zestimate® history
Owner options
List your home for rent
$6,286/mo
Rent Zestimate®
Find your next renter with Zillow Rental Manager. Plus, with online applications, you can quickly screen prospective tenants – for free.
$6,286/mo
Rent Zestimate®
Refinance and save
$5,559/mo
Est. payment
Refinancing to a lower rate could help reduce your monthly payments and save thousands over the life of the loan.
$5,559/mo
Est. payment
Explore your selling options
Work with a Zillow partner agent
Leverage their expertise and Zillow's premium Showcase listings to get your home seen by more buyers.
Get startedList with your own agent
Get your home in front of millions of buyers by listing it on Zillow.
Learn how to do itSell it yourself
Take full control of how buyers see your home on Zillow by listing For Sale by Owner (FSBO).
List your homeWhat's special
Stunning architectureExpansive windowsBeautiful westridge neighborhoodLovingly maintained homeSolid constructionVaulted ceilingsMature landscaping
Zillow last checked:
Listing updated:
Listed by:
Jennifer Noble jnoble@windermere.com,
Windermere Realty Trust
Bought with:
Tamiko Warren, 200210172
eXp Realty, LLC
Source: RMLS (OR),MLS#: 23397291
Facts & features
Interior
Bedrooms & bathrooms
- Bedrooms: 4
- Bathrooms: 3
- Full bathrooms: 3
- Main level bathrooms: 1
Rooms
- Room types: Bedroom 4, Bonus Room, Loft, Bedroom 2, Bedroom 3, Dining Room, Family Room, Kitchen, Living Room, Primary Bedroom
Primary bedroom
- Features: Suite, Walkin Closet, Wallto Wall Carpet
- Level: Upper
- Area: 338
- Dimensions: 26 x 13
Bedroom 2
- Features: Closet, Wallto Wall Carpet
- Level: Upper
- Area: 204
- Dimensions: 17 x 12
Bedroom 3
- Features: Closet, Wallto Wall Carpet
- Level: Upper
- Area: 143
- Dimensions: 13 x 11
Bedroom 4
- Features: Closet, Wallto Wall Carpet
- Level: Main
- Area: 110
- Dimensions: 11 x 10
Dining room
- Features: Formal, Sliding Doors, Wallto Wall Carpet
- Level: Main
- Area: 234
- Dimensions: 18 x 13
Family room
- Features: Bookcases, Fireplace, Wallto Wall Carpet
- Level: Main
- Area: 289
- Dimensions: 17 x 17
Kitchen
- Features: Dishwasher, Disposal, Double Oven, Free Standing Refrigerator
- Level: Main
- Area: 180
- Width: 12
Living room
- Features: Bookcases, Fireplace, Formal, Vaulted Ceiling, Wallto Wall Carpet
- Level: Main
- Area: 306
- Dimensions: 18 x 17
Heating
- Heat Pump, Fireplace(s)
Cooling
- Central Air
Appliances
- Included: Dishwasher, Disposal, Double Oven, Free-Standing Refrigerator, Stainless Steel Appliance(s), Washer/Dryer, Electric Water Heater
- Laundry: Laundry Room
Features
- Sound System, Vaulted Ceiling(s), Closet, Bookcases, Formal, Suite, Walk-In Closet(s)
- Flooring: Hardwood, Wall to Wall Carpet
- Doors: Sliding Doors
- Basement: Crawl Space
- Number of fireplaces: 2
Interior area
- Total structure area: 3,741
- Total interior livable area: 3,741 sqft
Property
Parking
- Total spaces: 3
- Parking features: Attached
- Attached garage spaces: 3
Accessibility
- Accessibility features: Main Floor Bedroom Bath, Utility Room On Main, Accessibility
Features
- Stories: 2
- Patio & porch: Deck, Patio
- Exterior features: Yard
Lot
- Size: 0.31 Acres
- Features: Sprinkler, SqFt 10000 to 14999
Details
- Parcel number: 00331581
Construction
Type & style
- Home type: SingleFamily
- Architectural style: Traditional
- Property subtype: Residential, Single Family Residence
Materials
- Cedar
- Roof: Tile
Condition
- Approximately
- New construction: No
- Year built: 1980
Utilities & green energy
- Sewer: Public Sewer
- Water: Public
Community & HOA
Community
- Security: Security System Owned
HOA
- Has HOA: No
Location
- Region: Lake Oswego
Financial & listing details
- Price per square foot: $302/sqft
- Tax assessed value: $1,379,446
- Annual tax amount: $11,868
- Date on market: 10/16/2023
- Cumulative days on market: 40 days
- Listing terms: Cash,Conventional
Price history
| Date | Event | Price |
|---|---|---|
| 12/29/2023 | Sold | $1,130,000-1.7%$302/sqft |
Source:  RMLS (OR) #23397291 Report a problem RMLS (OR) #23397291 Report a problem | ||
| 11/25/2023 | Pending sale | $1,150,000$307/sqft |
Source: RMLS (OR) #23397291 Report a problem | ||
| 10/16/2023 | Listed for sale | $1,150,000$307/sqft |
Source: RMLS (OR) #23397291 Report a problem | ||
Public tax history
| Year | Property taxes | Tax assessment |
|---|---|---|
| 2025 | $14,840 +17.8% | $774,445 +18.1% |
| 2024 | $12,602 +3% | $655,979 +3% |
| 2023 | $12,232 +3.1% | $636,873 +3% |
| 2022 | $11,869 +8.3% | $618,324 +3% |
| 2021 | $10,961 +2.6% | $600,315 +3% |
| 2020 | $10,686 +2.5% | $582,831 +3% |
| 2019 | $10,423 +5.2% | $565,856 +3% |
| 2018 | $9,911 | $549,375 +3% |
| 2017 | $9,911 +13.9% | $533,374 +3% |
| 2016 | $8,705 | $517,839 +3% |
| 2015 | $8,705 +3.5% | $502,756 +3% |
| 2014 | $8,410 +7.8% | $488,113 +3% |
| 2013 | $7,800 +2.3% | $473,896 +3% |
| 2012 | $7,626 +0.2% | $460,093 +3% |
| 2011 | $7,608 +1.2% | $446,692 +3% |
| 2010 | $7,520 +1% | $433,682 +3% |
| 2009 | $7,443 +6.7% | $421,050 +3% |
| 2008 | $6,975 +4.6% | $408,786 +3% |
| 2007 | $6,667 +4.3% | $396,880 +3% |
| 2006 | $6,390 +0.3% | $385,320 +3% |
| 2005 | $6,372 +4.1% | $374,097 +3% |
| 2004 | $6,123 +4.9% | $363,201 +3% |
| 2003 | $5,839 +4.4% | $352,622 +3% |
| 2002 | $5,593 +1.9% | $342,351 +3% |
| 2001 | $5,489 +10.5% | $332,380 +3% |
| 2000 | $4,968 | $322,699 |
Find assessor info on the county website
Neighborhood: Palisades
Nearby homes
- $1,240,3004 bd3 ba3.3k sqft18336 Tamaway Dr, Lake Oswego, OR 97034Off Market

- $1,310,0004 bd3 ba3.1k sqft3037 Tolkien Ln, Lake Oswego, OR 97034Sold
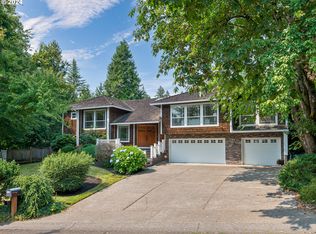
- $1,070,2003 bd3 ba2.6k sqft3075 Tolkien Ln, Lake Oswego, OR 97034Off Market
- $1,053,1003 bd2 ba3.4k sqft3003 Tolkien Ln, Lake Oswego, OR 97034Off Market
- $1,097,1005 bd2 ba3.3k sqft18277 Tamaway Dr, Lake Oswego, OR 97034Off Market
- $1,040,5005 bd4 ba3.4k sqft18304 Tamaway Dr, Lake Oswego, OR 97034Off Market
- $741,7003 bd2 ba1.8k sqft18337 Tamaway Dr, Lake Oswego, OR 97034Off Market
- $1,300,0004 bd3 ba3.4k sqft18255 Tamaway Dr, Lake Oswego, OR 97034Sold
Nearby schools
GreatSchools rating
- 10/10Westridge Elementary SchoolGrades: K-5Distance: 0.3 mi
- 8/10Lakeridge Middle SchoolGrades: 6-8Distance: 0.9 mi
- 9/10Lakeridge High SchoolGrades: 9-12Distance: 0.8 mi
Schools provided by the listing agent
- Elementary: Westridge
- Middle: Lakeridge
- High: Lakeridge
Source: RMLS (OR). This data may not be complete. We recommend contacting the local school district to confirm school assignments for this home.
Get a cash offer in 3 minutes
Find out how much your home could sell for in as little as 3 minutes with a no-obligation cash offer.
Estimated market value
$1,446,800
Get a cash offer in 3 minutes
Find out how much your home could sell for in as little as 3 minutes with a no-obligation cash offer.
Estimated market value
$1,446,800
- Oregon
- Clackamas County
- Lake Oswego
- 97034
- Palisades
- 18368 Tamaway Dr
Nearby cities
Nearby neighborhoods
Nearby zip codes
Other Lake Oswego Topics
