Welcome to this exceptionally spacious townhome in a prime Sunset Park Santa Monica location. Built in 2015 and offering approximately 2,400 sq. ft., this property feels more like a single-family home, offering an incredible opportunity for anyone needing ample space to live, work, and entertain. The main living area features a superb open floor plan, ideal for entertaining and everyday living, highlighted by custom built-ins and great natural light. The modern kitchen includes contemporary countertops, stylish tilework, and plentiful cabinetry. Directly off the living room, enjoy a large, private outdoor area spanning the entire length of the unit creating a secluded, yard-like ambiance enhanced by an elegant green wall detail. The second floor conveniently houses all bedrooms, including a primary suite with impressively high ceilings, excellent natural light, balcony access, and a spacious, luxurious primary bath featuring double sinks and a grand shower. A practical second-floor laundry adds everyday convenience. Unique to this home is an extraordinary basement space with ceilings soaring approximately 20 feet high. This versatile area can comfortably accommodate a full studio apartment setup with a bedroom, living room, and office area or serve as an expansive gym, entertainment room, music room, home theater, basketball court, golf simulator, and more. No other unit in the complex provides a basement this substantial and functional. Outdoor enjoyment continues with approximately 625 sq. ft. spread across two rooftop decks, offering panoramic ocean, city, and treetop views perfect for relaxing, entertaining, or working from home. The top-floor bonus room or office is significantly larger than those in other units, making it a truly usable space for work, creative pursuits, or an additional living area.The private two-car garage includes a built-in EV charger and elevated storage for an additional 48 sq. ft. of practical space. Throughout the home, there is excellent storage in both the kitchen and living areas, providing functionality without sacrificing style.Located on peaceful, tree-lined 12th Street, the residence boasts excellent privacy, ocean breezes, and ample street parking. Exceptional walkability places you minutes from local favorites such as Layla's Bagels, Thyme Cafe, Handel's Ice Cream, Lady & Larder, Sweet Laurel, and the shops and restaurants along Main Street. Nearby parks and the beautiful Santa Monica beaches further enrich this desirable lifestyle. Quick freeway access ensures effortless city commutes.The community features professional HOA management, secure gated access, and a welcoming atmosphere. Freshly painted and professionally staged, this townhome presents an outstanding opportunity for buyers seeking a spacious and flexible home in coveted Sunset Park. See agent remarks for all showing requests.
Sold for $1,937,000
$1,937,000
1837 12th St Unit 6, Santa Monica, CA 90404
3beds
2,336sqft
Residential, Condominium, Townhouse
Built in 2015
0.34 Acres Lot
$1,926,400 Zestimate®
$829/sqft
$7,398 Estimated rent
Home value
$1,926,400
$1.73M - $2.14M
$7,398/mo
Zestimate® history
Owner options
List your home for rent
$7,398/mo
Rent Zestimate®
Find your next renter with Zillow Rental Manager. Plus, with online applications, you can quickly screen prospective tenants – for free.
$7,398/mo
Rent Zestimate®
Refinance and save
$13,108/mo
Est. payment
Refinancing to a lower rate could help reduce your monthly payments and save thousands over the life of the loan.
$13,108/mo
Est. payment
Explore your selling options
Work with a Zillow partner agent
Leverage their expertise and Zillow's premium Showcase listings to get your home seen by more buyers.
Get startedList with your own agent
Get your home in front of millions of buyers by listing it on Zillow.
Learn how to do itSell it yourself
Take full control of how buyers see your home on Zillow by listing For Sale by Owner (FSBO).
List your homeWhat's special
Extraordinary basement spaceBalcony accessPrivate outdoor areaPrimary suiteLuxurious primary bathRooftop decksHigh ceilings
Zillow last checked:
Listing updated:
Listed by:
Brian Maser DRE # 01340306 310-494-2979,
The Condo Experts 310-494-2979
Bought with:
Lee Ziff, DRE # 01212150
Keller Williams Beverly Hills
David Martinez, DRE # 01364667
Keller Williams Beverly Hills
Source: CLAW,MLS#: 25525907
Facts & features
Interior
Bedrooms & bathrooms
- Bedrooms: 3
- Bathrooms: 3
- Full bathrooms: 2
- 1/2 bathrooms: 1
Rooms
- Room types: Breakfast Area, Breakfast, Breakfast Bar, Bonus Room, Living Room, Dining Area, Dining Room, Bar, Walk-In Closet, Powder, Other, Library, Study, Studio, Entry, Family Room, Formal Entry, Guest-Maids Quarters, Media Room, Loft, Office, Patio Covered, Patio Open, Den, Basement
Bedroom
- Level: Upper
Heating
- Central
Cooling
- Central Air
Appliances
- Included: Range/Oven, Refrigerator, Washer, Dishwasher, Dryer, Microwave, Exhaust Fan
- Laundry: Laundry Closet Stacked, Upper Level
Features
- Breakfast Area, Breakfast Counter / Bar, Dining Area, Formal Dining Rm, Eat-in Kitchen, Kitchen Island, See Remarks
- Flooring: Other, Tile, Wood
- Has basement: Yes
- Number of fireplaces: 1
- Fireplace features: Decorative, Gas, Living Room
Interior area
- Total structure area: 2,336
- Total interior livable area: 2,336 sqft
Property
Parking
- Total spaces: 2
- Parking features: Garage - 2 Car, Garage Is Attached, Private, Direct Access, Garage Door Opener, Secured, Workshop in Garage, Side By Side, Private Garage, Permit Required, Other
- Attached garage spaces: 2
Features
- Levels: Three Or More
- Stories: 3
- Patio & porch: Living Room Deck Attached, Other, Patio, Porch, Roof Top Deck
- Exterior features: Balcony, Living Room Balcony
- Pool features: None
- Has view: Yes
- View description: Mountain(s), Ocean, City, Coastline, City Lights, Water, Tree Top, Trees/Woods, Courtyard
- Has water view: Yes
- Water view: Ocean,Coastline,Water
Lot
- Size: 0.34 Acres
Details
- Parcel number: 4283027037
- Zoning: SMR2*
- Special conditions: Standard
Construction
Type & style
- Home type: Townhouse
- Architectural style: Contemporary
- Property subtype: Residential, Condominium, Townhouse
- Attached to another structure: Yes
Condition
- Year built: 2015
Community & HOA
Community
- Security: Prewired, Gated, Other, Secured Community, Carbon Monoxide Detector(s)
- Subdivision: Twelve Street Townhomes
HOA
- Has HOA: Yes
- Amenities included: Landscaping, Gated
- HOA fee: $635 monthly
Location
- Region: Santa Monica
Financial & listing details
- Price per square foot: $829/sqft
- Tax assessed value: $1,786,010
- Annual tax amount: $24,021
- Date on market: 5/29/2025
Price history
| Date | Event | Price |
|---|---|---|
| 7/29/2025 | Sold | $1,937,000-0.6%$829/sqft |
Source:  CLAW #25525907 Report a problem CLAW #25525907 Report a problem | ||
| 6/12/2025 | Pending sale | $1,949,000$834/sqft |
Source: CLAW #25525907 Report a problem | ||
| 5/29/2025 | Listed for sale | $1,949,000+18.1%$834/sqft |
Source: CLAW #25525907 Report a problem | ||
| 5/6/2021 | Sold | $1,650,000+29.4%$706/sqft |
Source:  CLAW #21706432 Report a problem CLAW #21706432 Report a problem | ||
| 9/17/2015 | Sold | $1,275,000+2%$546/sqft |
Source: CLAW #15913851 Report a problem | ||
| 7/7/2015 | Sold | $1,250,000$535/sqft |
Source: Agent Provided Report a problem | ||
Public tax history
| Year | Property taxes | Tax assessment |
|---|---|---|
| 2025 | $24,021 +14.5% | $1,786,010 +2% |
| 2024 | $20,976 +1.6% | $1,750,992 +2% |
| 2023 | $20,640 +1.3% | $1,716,660 +2% |
| 2022 | $20,383 +20.5% | $1,683,000 +20.7% |
| 2021 | $16,909 +0.7% | $1,394,396 +1% |
| 2020 | $16,794 | $1,380,099 +2% |
| 2019 | $16,794 +7.4% | $1,353,039 +2% |
| 2018 | $15,636 | $1,326,510 +2% |
| 2017 | $15,636 +0.5% | $1,300,500 +2% |
| 2016 | $15,552 | $1,275,000 |
Find assessor info on the county website
Neighborhood: Pico District
Nearby homes
- $1,540,2003 bd3 ba2k sqft1837 12th St UNIT 5, Santa Monica, CA 90404Off Market

- $1,545,5004 bd3 ba2.2k sqft1837 12th St UNIT 4, Santa Monica, CA 90404Off Market
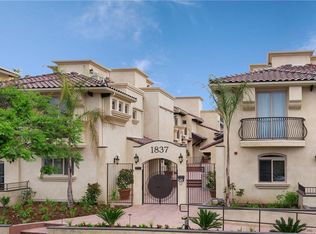
- $1,626,2003 bd3 ba1.8k sqft1837 12th St UNIT 8, Santa Monica, CA 90404Off Market
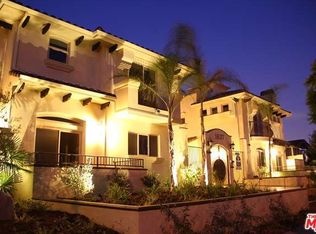
- $1,606,0003 bd3 ba1.8k sqft1837 12th St UNIT 1, Santa Monica, CA 90404Sold
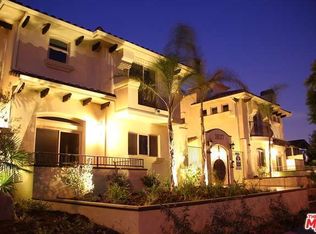
- $1,613,0003 bd3 ba1.9k sqft1837 12th St UNIT 2, Santa Monica, CA 90404Off Market
- $1,427,7003 bd2 ba1.8k sqft1837 12th St UNIT 3, Santa Monica, CA 90404Off Market
- $1,555,9003 bd3 ba1.9k sqft1837 12th St UNIT 7, Santa Monica, CA 90404Off Market
- $1,716,3004 bd3 ba2.3k sqft1837 12th St, Santa Monica, CA 90404Off Market
Nearby schools
GreatSchools rating
- 7/10Will Rogers Elementary SchoolGrades: K-5Distance: 0.6 mi
- 6/10John Adams Middle SchoolGrades: 6-8Distance: 0.6 mi
- 9/10Santa Monica High SchoolGrades: 9-12Distance: 0.5 mi
Get a cash offer in 3 minutes
Find out how much your home could sell for in as little as 3 minutes with a no-obligation cash offer.
Estimated market value
$1,926,400
Get a cash offer in 3 minutes
Find out how much your home could sell for in as little as 3 minutes with a no-obligation cash offer.
Estimated market value
$1,926,400
- California
- Los Angeles County
- Santa Monica
- 90404
- Pico District
- 1837 12th St Unit 6
Nearby cities
Nearby neighborhoods
Nearby zip codes
Other Santa Monica Topics
