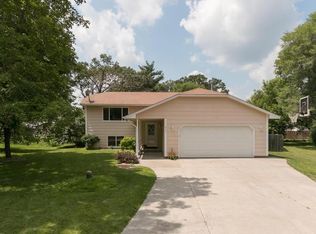
Check Out All this Space! This 4-bedroom, 3-bath multilevel home is full of potential and ready for your vision! Ideally located near beautiful Orono Lake and just minutes from downtown Elk River, you’ll enjoy the perfect mix of convenience, outdoor fun, and space to spread out.
Bring your ideas, your style, and your imagination—and create a home that truly feels like you. The home is livable while you renovate, making it an exciting option for buyers who want to tackle cosmetic updates over time without putting life on hold. Outside, the generous .43-acre lot gives you plenty of room to dream bigger. Whether you envision expanded outdoor living, gardens, play space, entertaining areas, or future additions, there’s room to make the property your own. Motivated Sellers w/Quick Close Opportunity!
Closed
Zillow last checked:
Listing updated:
Bought with:
Gale Haisley
Keller Williams Classic Realty
Source: NorthstarMLS as distributed by MLS GRID,MLS#: 7126495
Price history
| Date | Event | Price |
|---|---|---|
| 9/30/2026 | Sold | $277,500-4%$132/sqft |
Source:  NorthstarMLS as distributed by MLS GRID #7126495 Report a problem NorthstarMLS as distributed by MLS GRID #7126495 Report a problem | ||
| 9/3/2026 | Pending sale | $289,000$137/sqft |
Source: NorthstarMLS as distributed by MLS GRID #7126495 Report a problem | ||
| 8/13/2026 | Listed for sale | $289,000-9.4%$137/sqft |
Source: NorthstarMLS as distributed by MLS GRID #7126495 Report a problem | ||
| 8/4/2026 | Listing removed | $319,000$152/sqft |
Source: NorthstarMLS as distributed by MLS GRID #7092813 Report a problem | ||
| 7/9/2026 | Price change | $319,000-1.8%$152/sqft |
Source: NorthstarMLS as distributed by MLS GRID #7092813 Report a problem | ||
| 6/27/2026 | Price change | $325,000-4.4%$154/sqft |
Source: NorthstarMLS as distributed by MLS GRID #7092813 Report a problem | ||
| 6/15/2026 | Listed for sale | $339,900+108.5%$162/sqft |
Source: NorthstarMLS as distributed by MLS GRID #7092813 Report a problem | ||
| 11/25/2008 | Sold | $163,000-3.3%$77/sqft |
Source: Public Record Report a problem | ||
| 9/21/2007 | Sold | $168,500+12.3%$80/sqft |
Source: Public Record Report a problem | ||
| 2/13/2003 | Sold | $150,000$71/sqft |
Source: Public Record Report a problem | ||
Get a cash offer in 3 minutes
Find out how much your home could sell for in as little as 3 minutes with a no-obligation cash offer.
Estimated market value
$276,500
