Skip main navigation
Sold for $525,000
  • $525,000

    1837 Angelo Ct, Fort Collins, CO 80528

    3beds
    2,081sqft
    Single Family Residence
    Built in 1998
    4,467 Square Feet Lot
    $524,100 Zestimate®
    $252/sqft
    $2,578 Estimated rent

    Home value

    $524,100

    $498,000 - $550,000

    $2,578/mo

    Zestimate® history
    Loading
    Loading...

    Owner options

    List your home for rent

    $2,578/mo

    Rent Zestimate®

    Find your next renter with Zillow Rental Manager. Plus, with online applications, you can quickly screen prospective tenants – for free.

    Learn more

    $2,578/mo

    Rent Zestimate®

    Refinance and save

    $3,466/mo

    Est. payment

    Refinancing to a lower rate could help reduce your monthly payments and save thousands over the life of the loan.

    See today's rates

    $3,466/mo

    Est. payment

    Explore your selling options

    Work with a Zillow partner agent

    Leverage their expertise and Zillow's premium Showcase listings to get your home seen by more buyers.

    Get started

    List with your own agent

    Get your home in front of millions of buyers by listing it on Zillow.

    Learn how to do it

    Sell it yourself

    Take full control of how buyers see your home on Zillow by listing For Sale by Owner (FSBO).

    List your home

    What's special

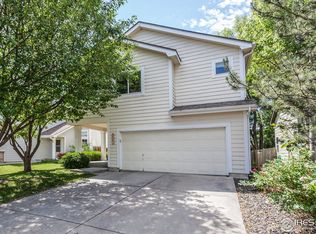
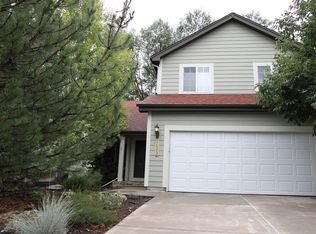
    Beautifully updated home in Harmony Crossing. Tucked into a quiet cul-de-sac anchored street, this home offers a peaceful setting while still being close to everyday conveniences including shopping, restaurants, coffee shops, and a movie theater. Fantastic location, with an HOA maintained park, the Power Trail, Fossil Creek Trail, and all nearby, along with Fossil Creek Park and Southridge Greens Golf Course just minutes away. The kitchen has been thoughtfully updated with white oak butcher block countertops, new cabinet doors, and stainless steel GE appliances (2021), including a double oven. A walk-in pantry adds storage, and the kitchen opens seamlessly to the dining and living areas. Lofted ceilings and an open floor plan create a spacious feel with new premium laminate flooring throughout the main level. Numerous windows and updated top-down bottom-up blinds allow for great natural light throughout the main level. A gas fireplace adds comfort and functionality. Upstairs, all three bedrooms are on the same level, including a primary suite with a fully remodeled bathroom featuring a floor-to-ceiling tiled shower and walk-in closet. Bathrooms include updated fan/light combos with Bluetooth speakers, and new lighting and ceiling fans are installed throughout. The unfinished basement offers flexible space for a home office, gym, or second living area. Outside, the backyard is designed for entertaining with a stamped concrete patio and pergola, plus ideal southern exposure. Additional updates include a new HVAC system (2024), Class 4 roof, remodeled powder room (2023), and included Samsung washer and dryer.

    Zillow last checked:

    Listing updated:

    Listed by:

    The Barefoot Team 970-281-5049,

    RE/MAX Advanced Inc.

    Bought with:

    Ellie Kates, 100069041

    eXp Realty LLC

    Source: IRES as distributed by MLS GRID,MLS#: 1054708MLS Logo

    Facts & features

    Interior

    Bedrooms & bathrooms
    • Bedrooms: 3
    • Bathrooms: 3
    • Full bathrooms: 2
    • 1/2 bathrooms: 1
    • Main level bathrooms: 1
    Primary bedroom
    • Description: Carpet
    • Features: 3/4 Primary Bath
    • Level: Upper
    • Area: 225 Square Feet
    • Dimensions: 15 x 15
    Bedroom 2
    • Description: Carpet
    • Level: Upper
    • Area: 100 Square Feet
    • Dimensions: 10 x 10
    Bedroom 3
    • Description: Carpet
    • Level: Upper
    • Area: 120 Square Feet
    • Dimensions: 10 x 12
    Kitchen
    • Description: Luxury Vinyl
    • Level: Main
    • Area: 231 Square Feet
    • Dimensions: 11 x 21
    Laundry
    • Description: Luxury Vinyl
    • Level: Main
    • Area: 21 Square Feet
    • Dimensions: 3 x 7
    Living room
    • Description: Luxury Vinyl
    • Level: Main
    • Area: 252 Square Feet
    • Dimensions: 14 x 18
    Heating
    • Forced Air, 2 or more Heat Sources
    Cooling
    • Central Air, Ceiling Fan(s)
    Appliances
    • Included: Electric Range, Dishwasher, Refrigerator, Washer, Dryer, Microwave, Disposal
    • Laundry: Washer/Dryer Hookup
    Features
    • Separate Dining Room, Cathedral Ceiling(s), Open Floorplan, Pantry
    • Windows: Window Coverings
    • Basement: Unfinished
    • Has fireplace: Yes
    • Fireplace features: Gas, Living Room
    Interior area
    • Total structure area: 1,411
    • Total interior livable area: 2,081 sqft
    • Finished area above ground: 1,411

    Property

    Parking
    • Total spaces: 2
    • Parking features: Garage Door Opener, Attached
    • Attached garage spaces: 2
    • Details: Attached
    Features
    • Levels: Two
    • Stories: 2
    • Patio & porch: Patio
    • Fencing: Fenced,Wood
    Lot
    • Size: 4,467 sqft
    • Features: Cul-De-Sac, Level, City Limits, Paved, Curbs, Gutters, Fire Hydrant within 500 Feet
    Details
    • Parcel number: R1408399
    • Zoning: RL
    • Special conditions: Private Owner

    Construction

    Type & style
    • Home type: SingleFamily
    • Architectural style: Contemporary
    • Property subtype: Single Family Residence
    Materials
    • Frame
    • Roof: Composition
    Condition
    • New construction: No
    • Year built: 1998

    Utilities & green energy

    • Electric: City of FTC
    • Gas: Xcel
    • Water: City
    • Utilities for property: Natural Gas Available, Electricity Available
    Green energy
    • Energy efficient items: Southern Exposure, Windows

    Community & neighborhood

    Security
    • Security features: Fire Alarm
    Community
    • Community features: Park
    Location
    • Region: Fort Collins
    • Subdivision: Harmony Crossing PUD

    HOA & financial

    HOA
    • Has HOA: Yes
    • HOA fee: $400 annually
    • Services included: Common Amenities, Management
    • Association name: Harmony Crossing
    • Association phone: 970-407-9990

    Other

    Other facts
    • Listing terms: Cash,Conventional,FHA,VA Loan
    • Road surface type: Asphalt

    Price history

    DateEventPrice
    4/29/2026Sold$525,000+1%$252/sqft
    Source: IRES as distributed by MLS GRID #1054708 Report a problem
    3/29/2026Pending sale$520,000$250/sqft
    Source: REcolorado as distributed by MLS GRID #IR1054708 Report a problem
    3/26/2026Listed for sale$520,000+22.4%$250/sqft
    Source: IRES as distributed by MLS GRID #1054708 Report a problem
    5/28/2021Sold$425,000+1.2%$204/sqft
    Source: IRES as distributed by MLS GRID #937997 Report a problem
    4/20/2021Pending sale$420,000$202/sqft
    Source: RE/MAX International #937997 Report a problem
    4/16/2021Listed for sale$420,000+101%$202/sqft
    Source: RE/MAX International #937997 Report a problem
    3/3/2004Sold$209,000+47.3%$100/sqft
    Source: Public Record Report a problem
    1/4/1999Sold$141,925$68/sqft
    Source: Public Record Report a problem

    Public tax history

    YearProperty taxesTax assessment
    2024$2,855 +27.4%$33,440 -1%
    2023$2,242 -0.6%$33,764 +42.2%
    2022$2,256 +5.8%$23,742 -2.4%
    2021$2,132 -0.4%$24,325 +6.7%
    2020$2,141 +26.2%$22,788 -0.7%
    2019$1,696 $22,946 +23.3%
    2018$1,696 $18,612
    2017$1,696 +0.3%$18,612 +0.2%
    2016$1,690 +0.4%$18,571 +0%
    2015$1,683 +16.3%$18,570 +17.1%
    2014$1,447 $15,860
    2013-- $15,860 +0.7%
    2012-- $15,750
    2011-- $15,750 -2.5%
    2010-- $16,160
    2009-- $16,160 +3.8%
    2008-- $15,570
    2007-- $15,570 +1.6%
    2006-- $15,320
    2005-- $15,320 -0.5%
    2004-- $15,400 +3.1%
    2002-- $14,940
    2001-- $14,940

    Find assessor info on the county website

    Neighborhood: Harmony Crossing

    Nearby schools

    GreatSchools rating
    Schools provided by the listing agent
    • Elementary: Kruse
    • Middle: Boltz
    • High: Ft Collins

    Source: IRES as distributed by MLS GRID. This data may not be complete. We recommend contacting the local school district to confirm school assignments for this home.

    Get a cash offer in 3 minutes
    Find out how much your home could sell for in as little as 3 minutes with a no-obligation cash offer.
    Estimated market value
    $524,100
    Get a cash offer in 3 minutes
    Find out how much your home could sell for in as little as 3 minutes with a no-obligation cash offer.
    Estimated market value
    $524,100