Skip main navigation
Off market
  • $1,075,300

    1837 Art Adams Way, Spicewood, TX 78669

    3beds
    --sqft
    SingleFamily
    Built in 2021
    -- sqft lot
    $1,075,300 Zestimate®
    $--/sqft
    $4,771 Estimated rent

    Home value

    $1,075,300

    $903,000 - $1.28M

    $4,771/mo

    Zestimate® history
    Loading
    Loading...

    Owner options

    List your home for rent

    $4,771/mo

    Rent Zestimate®

    Find your next renter with Zillow Rental Manager. Plus, with online applications, you can quickly screen prospective tenants – for free.

    Learn more

    $4,771/mo

    Rent Zestimate®

    Refinance and save

    $7,207/mo

    Est. payment

    Refinancing to a lower rate could help reduce your monthly payments and save thousands over the life of the loan.

    See today's rates

    $7,207/mo

    Est. payment

    Explore your selling options

    Work with a Zillow partner agent

    Leverage their expertise and Zillow's premium Showcase listings to get your home seen by more buyers.

    Get started

    List with your own agent

    Get your home in front of millions of buyers by listing it on Zillow.

    Learn how to do it

    Sell it yourself

    Take full control of how buyers see your home on Zillow by listing For Sale by Owner (FSBO).

    List your home

    What's special

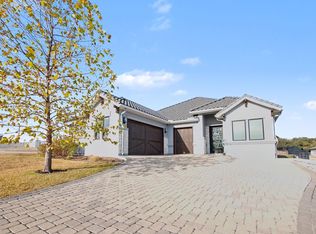
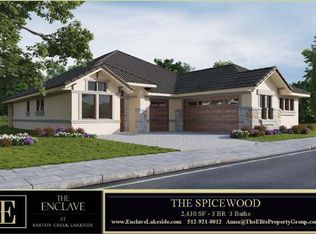
    This luxurious lock & leave or stay & play home built by Neiman-Foster Home & Construction is nestled in the new, gated community of The Enclave at Barton Creek Lakeside. As you are invited into the home, it is open and filled with natural light thanks to the perfectly placed windows allowing you to enjoy the Texas Hill Country views. Indoor and outdoor spaces seamlessly blend together through the use of materials, colors, lighting and layout. Private area spaces are tucked away from the main portion of the home allowing for additional privacy and comfort for guests and hosts alike. The guest bedrooms are on one side of the home separated from the primary bedroom, giving you and your guest ample privacy. Today's kitchen is the heart of the home and a hub for socializing. This kitchen is well-appointed and designed to be a focal point within the common area while still meeting the everyday needs of this part of the home. Practical considerations for storage, preparation, service, and clean-up have also been at the forefront of our design and decision making. The open floor plan is perfect for entertaining or just comfortable relaxing at home. Quietly located at the rear of the home, we have created a primary suite that provides a welcoming retreat and place for rest and rejuvenation. Generous room size accommodates personal tastes in how the primary bedroom is furnished and arranged. The bathroom features large tubs, walk-in showers, dual sinks, two walk-in closets, and great natural light. With this home being in a fiber optic community, it provides you true high-speed service and the capacity and capability to network TVs, personal devices and appliances together seamlessly. Enjoy fast, reliable internet service; streaming video without a satellite dish on your home; a home security system you control here and when you're away. Connect a few devices or fully integrate your entire home to work at the touch of your fingertips or a simple voice command to your favorite assistant. The builder has designed this garden home to meet the expectations of today's luxury home buyer while focusing on simplicity, quality and attention to detail.

    This property is off market, which means it's not currently listed for sale or rent on Zillow. This may be different from what's available on other websites or public sources.
    Facts & features

    Interior

    Bedrooms & bathrooms
    • Bedrooms: 3
    • Bathrooms: 3
    • Full bathrooms: 3
    Cooling
    • Central
    Features
    • Flooring: Tile
    • Has fireplace: Yes

    Property

    Parking
    • Parking features: Garage
    Features
    • Exterior features: Stone, Stucco
    Details
    • Parcel number: Lot 25, Section B

    Construction

    Type & style
    • Home type: SingleFamily
    Condition
    • Year built: 2021

    Community & HOA

    Location
    • Region: Spicewood

    Price history

    DateEventPrice
    9/16/2022Listing removed--
    Source: Kuper Sotheby's International Realty Report a problem
    2/25/2022Listed for sale$1,093,500
    Source: Kuper Sotheby's International Realty #8576830 Report a problem

    Public tax history

    Tax history is unavailable.

    Neighborhood: 78669

    Nearby schools

    GreatSchools rating
    Schools provided by the listing agent
    • Elementary: Spicewood
    • Middle: Marble Falls
    • High: Marble Falls

    Source: The MLS. This data may not be complete. We recommend contacting the local school district to confirm school assignments for this home.

    Get a cash offer in 3 minutes
    Find out how much your home could sell for in as little as 3 minutes with a no-obligation cash offer.
    Estimated market value
    $1,075,300
    Get a cash offer in 3 minutes
    Find out how much your home could sell for in as little as 3 minutes with a no-obligation cash offer.
    Estimated market value
    $1,075,300