Updated single-story home in central Carrollton! Half mile to elementary and middle schools! Less than 2 miles to old downtown Carrollton! Hard to find three living areas! LOTS of recent updates: Electrical panel, Interior Paint, Luxury Plank Vinyl in Entry, Living and Family rooms, CARPET in Bedrooms and Den, 2 sliding glass doors, 4 ceiling fans, water heater, Light Fixtures, J&J Bath - counter, sink, faucet, lights, shower surround, recessed lighting added in Living and Family rooms. In the heart of Carrollton, this single-story home is near everything. Storm windows. Pier and Beam foundation re-shimmed 2023.
Sold
Price Unknown
1837 Baxley Dr, Carrollton, TX 75006
3beds
1,920sqft
Single Family Residence
Built in 1964
9,321 Square Feet Lot
$356,100 Zestimate®
$--/sqft
$2,541 Estimated rent
Home value
$356,100
$324,000 - $392,000
$2,541/mo
Zestimate® history
Owner options
List your home for rent
$2,541/mo
Rent Zestimate®
Find your next renter with Zillow Rental Manager. Plus, with online applications, you can quickly screen prospective tenants – for free.
$2,541/mo
Rent Zestimate®
Refinance and save
Refinancing to a lower rate could help reduce your monthly payments and save thousands over the life of the loan.
Explore your selling options
Work with a Zillow partner agent
Leverage their expertise and Zillow's premium Showcase listings to get your home seen by more buyers.
Get startedList with your own agent
Get your home in front of millions of buyers by listing it on Zillow.
Learn how to do itSell it yourself
Take full control of how buyers see your home on Zillow by listing For Sale by Owner (FSBO).
List your homeWhat's special
Carpet in bedroomsCeiling fansLuxury plank vinylStorm windowsSliding glass doorsWater heaterLight fixtures
Zillow last checked:
Listing updated:
Listed by:
Judi Wright 0495817 972-335-6564,
Ebby Halliday Realtors 972-335-6564,
Monica Otis 0428175 214-727-3424,
Ebby Halliday Realtors
Bought with:
Ann-Marie Garner
Ebby Halliday, REALTORS
Source: NTREIS,MLS#: 20995952
Facts & features
Interior
Bedrooms & bathrooms
- Bedrooms: 3
- Bathrooms: 2
- Full bathrooms: 2
Primary bedroom
- Features: Ceiling Fan(s), Double Vanity, Walk-In Closet(s)
- Level: First
- Dimensions: 15 x 11
Bedroom
- Features: Ceiling Fan(s)
- Level: First
- Dimensions: 11 x 11
Bedroom
- Features: Ceiling Fan(s)
- Level: First
- Dimensions: 11 x 11
Den
- Features: Fireplace
- Level: First
- Dimensions: 19 x 13
Dining room
- Level: First
- Dimensions: 8 x 8
Family room
- Features: Built-in Features, Ceiling Fan(s), Fireplace
- Level: First
- Dimensions: 20 x 17
Kitchen
- Features: Built-in Features, Galley Kitchen
- Level: First
- Dimensions: 10 x 6
Living room
- Level: First
- Dimensions: 17 x 11
Heating
- Central, Natural Gas
Cooling
- Central Air, Ceiling Fan(s), Electric
Appliances
- Included: Dishwasher, Electric Cooktop, Electric Oven, Disposal, Microwave
- Laundry: Washer Hookup, Electric Dryer Hookup
Features
- Chandelier, Paneling/Wainscoting, Cable TV
- Flooring: Carpet, Luxury Vinyl Plank, Tile
- Windows: Bay Window(s)
- Has basement: No
- Number of fireplaces: 1
- Fireplace features: Den, Double Sided, Family Room, Gas Log
Interior area
- Total interior livable area: 1,920 sqft
Property
Parking
- Total spaces: 2
- Parking features: Alley Access, Driveway, Garage Faces Rear
- Attached garage spaces: 2
- Has uncovered spaces: Yes
Features
- Levels: One
- Stories: 1
- Exterior features: Storage
- Pool features: None
- Fencing: Partial,Wood
Lot
- Size: 9,321 Square Feet
- Features: Interior Lot
Details
- Parcel number: 14099500060150000
Construction
Type & style
- Home type: SingleFamily
- Architectural style: Ranch,Detached
- Property subtype: Single Family Residence
Materials
- Brick, Frame, Other
- Foundation: Other
Condition
- Year built: 1964
Utilities & green energy
- Sewer: Public Sewer
- Water: Public
- Utilities for property: Sewer Available, Water Available, Cable Available
Community & HOA
Community
- Subdivision: Santa Rosa Heights
HOA
- Has HOA: No
Location
- Region: Carrollton
Financial & listing details
- Tax assessed value: $378,920
- Annual tax amount: $7,788
- Date on market: 7/12/2025
- Cumulative days on market: 3 days
- Listing terms: Cash,Conventional,FHA
Price history
| Date | Event | Price |
|---|---|---|
| 8/13/2025 | Sold | -- |
Source: NTREIS #20995952 Report a problem | ||
| 7/23/2025 | Pending sale | $365,000$190/sqft |
Source: NTREIS #20995952 Report a problem | ||
| 7/17/2025 | Contingent | $365,000$190/sqft |
Source: NTREIS #20995952 Report a problem | ||
| 7/12/2025 | Listed for sale | $365,000$190/sqft |
Source: NTREIS #20995952 Report a problem | ||
Public tax history
| Year | Property taxes | Tax assessment |
|---|---|---|
| 2025 | $1,196 +10.4% | $378,920 |
| 2024 | $1,084 +8.5% | $378,920 |
| 2023 | $998 -1.8% | $378,920 +56.9% |
| 2022 | $1,016 -1.1% | $241,480 -2.8% |
| 2021 | $1,027 +14.3% | $248,450 |
| 2020 | $899 +16.5% | $248,450 |
| 2019 | $772 +15.6% | $248,450 +36.9% |
| 2018 | $667 -45.2% | $181,460 +32.2% |
| 2017 | $1,217 -2% | $137,220 |
| 2016 | $1,242 -1.9% | $137,220 |
| 2015 | $1,266 | $137,220 +9.4% |
| 2014 | $1,266 | $125,380 |
| 2013 | -- | -- |
| 2012 | -- | -- |
| 2011 | -- | -- |
| 2010 | -- | -- |
| 2009 | -- | -- |
| 2008 | -- | -- |
| 2007 | -- | -- |
| 2005 | -- | -- |
| 2004 | -- | -- |
| 2003 | -- | -- |
| 2002 | -- | -- |
| 2001 | -- | -- |
Find assessor info on the county website
Neighborhood: 75006
Nearby homes
- $373,3003 bd2 ba1.6k sqft1839 Baxley Dr, Carrollton, TX 75006Off Market
- $480,1004 bd3 ba2.5k sqft1835 Baxley Dr, Carrollton, TX 75006Off Market

- $329,2003 bd2 ba1.2k sqft1841 Baxley Dr, Carrollton, TX 75006Off Market
- $278,1002 bd2 ba1.2k sqft1838 Hood St, Carrollton, TX 75006Off Market
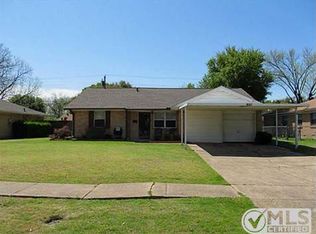
- $340,0003 bd2 ba1.6k sqft1836 Hood St, Carrollton, TX 75006Off Market
- $304,0003 bd2 ba1.2k sqft1840 Hood St, Carrollton, TX 75006Off Market
- $406,3004 bd2 ba2k sqft1836 Baxley Dr, Carrollton, TX 75006Off Market
- $419,0004 bd2 ba2.1k sqft1834 Baxley Dr, Carrollton, TX 75006Off Market
Nearby schools
GreatSchools rating
- 7/10Carrollton Elementary SchoolGrades: PK-5Distance: 0.2 mi
- 6/10Perry Middle SchoolGrades: 6-8Distance: 0.5 mi
- 4/10Smith High SchoolGrades: 9-12Distance: 1.4 mi
Schools provided by the listing agent
- Elementary: Carrollton
- Middle: Perry
- High: Smith
- District: Carrollton-Farmers Branch ISD
Source: NTREIS. This data may not be complete. We recommend contacting the local school district to confirm school assignments for this home.
Get a cash offer in 3 minutes
Find out how much your home could sell for in as little as 3 minutes with a no-obligation cash offer.
Estimated market value
$356,100
Get a cash offer in 3 minutes
Find out how much your home could sell for in as little as 3 minutes with a no-obligation cash offer.
Estimated market value
$356,100
- Texas
- Dallas County
- Carrollton
- 75006
- 1837 Baxley Dr
Nearby cities
Nearby neighborhoods
Nearby zip codes
Other Carrollton Topics
