Skip main navigation
Closed
  • $429,000

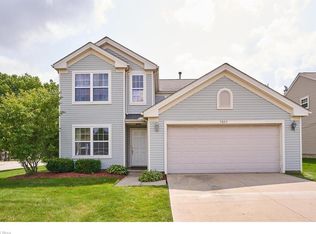
    1837 Bellaway Dr, Twinsburg, OH 44087

    3beds
    --sqft
    Single Family Residence
    Built in 2003
    3,781 Square Feet Lot
    $444,800 Zestimate®
    $--/sqft
    $2,615 Estimated rent

    Home value

    $444,800

    $405,000 - $489,000

    $2,615/mo

    Zestimate® history
    Loading
    Loading...

    Owner options

    List your home for rent

    $2,615/mo

    Rent Zestimate®

    Find your next renter with Zillow Rental Manager. Plus, with online applications, you can quickly screen prospective tenants – for free.

    Learn more

    $2,615/mo

    Rent Zestimate®

    Refinance and save

    $2,952/mo

    Est. payment

    Refinancing to a lower rate could help reduce your monthly payments and save thousands over the life of the loan.

    See today's rates

    $2,952/mo

    Est. payment

    Explore your selling options

    Work with a Zillow partner agent

    Leverage their expertise and Zillow's premium Showcase listings to get your home seen by more buyers.

    Get started

    List with your own agent

    Get your home in front of millions of buyers by listing it on Zillow.

    Learn how to do it

    Sell it yourself

    Take full control of how buyers see your home on Zillow by listing For Sale by Owner (FSBO).

    List your home

    What's special

    Luxurious primary bathGranite countertopsDouble sinksHigh ceilingsCozy gas fireplaceWalk-in closetNew windows
    Welcome to this beautifully maintained 3-bedroom, 3-bath ranch in Twinsburg! Completely remodeled 2024. Luxury vinyl flooring through out, Full house painted ,Granite counter tops kitchen , new windows , all bathrooms . Offering low-maintenance living, this home features a bright open layout with high ceilings, a cozy gas fireplace, and a spacious 2-car garage. The owner’s suite includes a luxurious primary bath with double sinks and a walk-in closet. For potential buyers or new residents, the benefits of living in Twinsburg include: Exceptional recreational amenities for all ages. A vibrant calendar of events and festivals fostering community spirit. Strong education system , family-focused neighborhoods. Convenient lifestyle with shops, dining, and easy access to nearby cities. Just move in and enjoy—this is a must-see! You don't want to miss this one!

    Zillow last checked:

    Listing updated:

    Listed by:

    Holly Zingale 216-978-9160 holly.zingale@kw.com,

    Keller Williams Chervenic Rlty

    Bought with:

    Gloria J Schwartz, 443494

    Howard Hanna

    Source: MLS Now,MLS#: 5152056MLS LogoOriginating MLS: Akron Cleveland Association of REALTORS

    Facts & features

    Interior

    Bedrooms & bathrooms
    • Bedrooms: 3
    • Bathrooms: 3
    • Full bathrooms: 3
    • Main level bathrooms: 2
    • Main level bedrooms: 2
    Primary bedroom
    • Description: Flooring: Luxury Vinyl Tile
    • Features: High Ceilings, Walk-In Closet(s)
    • Level: First
    • Dimensions: 15 x 16
    Bedroom
    • Description: Flooring: Luxury Vinyl Tile
    • Level: First
    • Dimensions: 10 x 12
    Bedroom
    • Description: Flooring: Luxury Vinyl Tile
    • Level: Lower
    • Dimensions: 16 x 11
    Bathroom
    • Level: First
    Bathroom
    • Level: Lower
    Dining room
    • Description: Flooring: Luxury Vinyl Tile
    • Features: Tray Ceiling(s)
    • Level: First
    • Dimensions: 13 x 9
    Eat in kitchen
    • Description: Flooring: Luxury Vinyl Tile
    • Features: Breakfast Bar, Granite Counters
    • Level: First
    • Dimensions: 20 x 9
    Entry foyer
    • Level: First
    Great room
    • Description: Flooring: Luxury Vinyl Tile
    • Features: Fireplace, High Ceilings
    • Level: First
    • Dimensions: 20 x 19
    Laundry
    • Description: Flooring: Luxury Vinyl Tile
    • Level: First
    Recreation
    • Description: Flooring: Luxury Vinyl Tile
    • Level: Lower
    • Dimensions: 35 x 25
    Heating
    • Forced Air, Gas
    Cooling
    • Central Air
    Appliances
    • Included: Dishwasher, Microwave, Refrigerator
    • Laundry: Electric Dryer Hookup, Laundry Room
    Features
    • Breakfast Bar, Double Vanity, Entrance Foyer, Eat-in Kitchen, Granite Counters, High Ceilings, Kitchen Island, Open Floorplan, Pantry, Recessed Lighting, See Remarks, Storage, Vaulted Ceiling(s), Walk-In Closet(s)
    • Basement: Daylight,Full,Finished
    • Number of fireplaces: 1
    • Fireplace features: Gas, Living Room

    Property

    Parking
    • Total spaces: 2
    • Parking features: Attached, Garage
    • Attached garage spaces: 2
    Features
    • Levels: Two,One
    • Stories: 1
    • Patio & porch: Deck, Front Porch
    • Pool features: Community
    • Has view: Yes
    • View description: Neighborhood
    Lot
    • Size: 3,781 Square Feet
    • Features: Back Yard, Corner Lot, Front Yard, Landscaped
    Details
    • Parcel number: 6408560
    • Special conditions: Standard

    Construction

    Type & style
    • Home type: SingleFamily
    • Architectural style: Ranch
    • Property subtype: Single Family Residence
    Materials
    • Brick, Vinyl Siding
    • Roof: Asphalt,Fiberglass
    Condition
    • Updated/Remodeled
    • Year built: 2003

    Utilities & green energy

    • Sewer: Public Sewer
    • Water: Public

    Community & HOA

    Community
    • Features: Common Grounds/Area, Medical Service, Playground, Park, Pool, Restaurant, Shopping, Suburban, Sidewalks, Tennis Court(s)
    • Security: Smoke Detector(s)
    • Subdivision: Whispering Woods Sub Ph I
    HOA
    • Has HOA: No
    • Services included: Maintenance Grounds, Snow Removal
    • HOA fee: $77 monthly
    Location
    • Region: Twinsburg

    Financial & listing details

    • Tax assessed value: $303,020
    • Annual tax amount: $5,513
    • Date on market: 9/9/2025
    • Cumulative days on market: 2 days

    Price history

    DateEventPrice
    10/22/2025Sold$429,000
    Source: MLS Now #5152056 Report a problem
    9/11/2025Pending sale$429,000
    Source: MLS Now #5152056 Report a problem
    9/9/2025Listed for sale$429,000+154.6%
    Source: MLS Now #5152056 Report a problem
    1/3/2012Sold$168,500-6.6%
    Source: Public Record Report a problem
    10/11/2011Listed for sale$180,500+8.7%
    Source: Cutler Real Estate #3267934 Report a problem
    9/16/2011Sold$166,000-35.7%
    Source: Public Record Report a problem
    11/22/2006Sold$258,000+443.2%
    Source: Public Record Report a problem
    4/23/2003Sold$47,500
    Source: Public Record Report a problem

    Public tax history

    YearProperty taxesTax assessment
    2025$5,429 -1.5%$106,060
    2024$5,513 +3.8%$106,060
    2023$5,312 +12.4%$106,060 +31.8%
    2022$4,728 -2.5%$80,497
    2021$4,850 $80,497
    2020-- $80,497 +5.1%
    2019$4,761 +2.7%$76,577 0%
    2018$4,635 +15.4%$76,580
    2017$4,017 $76,580 +7.5%
    2016$4,017 $71,220
    2015$4,017 +0.2%$71,220
    2014$4,010 -5.8%$71,220 -13.2%
    2013$4,255 -7.9%$82,040
    2012$4,619 +17.7%$82,040 0%
    2011$3,925 -3%$82,044 -7.7%
    2010$4,048 $88,925
    2009-- $88,925
    2008$4,106 +4.1%$88,925 -0.7%
    2007$3,946 +6%$89,565
    2006$3,722 -7.6%$89,565
    2005$4,028 $89,565 +21960.3%
    2004-- $406
    2003$17 $406
    2002-- --
    Find assessor info on the county website

    Neighborhood: 44087

    Nearby schools

    GreatSchools rating
    Schools provided by the listing agent
    • District: Twinsburg CSD - 7716

    Source: MLS Now. This data may not be complete. We recommend contacting the local school district to confirm school assignments for this home.

    Get a cash offer in 3 minutes
    Find out how much your home could sell for in as little as 3 minutes with a no-obligation cash offer.
    Estimated market value
    $444,800
    Get a cash offer in 3 minutes
    Find out how much your home could sell for in as little as 3 minutes with a no-obligation cash offer.
    Estimated market value
    $444,800