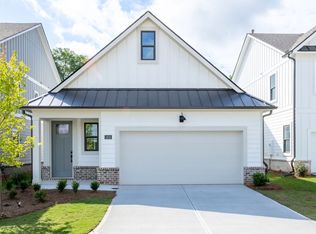
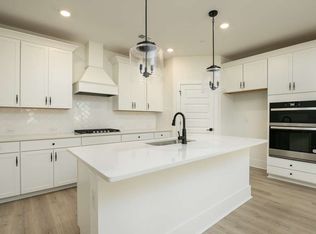
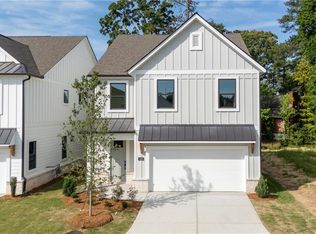
This stunning Harbor floorplan in East Cobb's newest gated community, Village at Sandy Plains, showcases a perfect blend of modern style and functionality. The open-concept plan offers 4 bedrooms and 3.5 baths in a layout ideal for entertaining. A spacious gourmet kitchen featuring sleek quartz countertops, a vented wood hood, stainless steel appliances, and a large island that flows seamlessly into the dining and living areas. The main living space on the first floor boasts 9-foot ceilings, finished with durable RevWood flooring that flows to wood stairs with an open railing. Upstairs, you'll find a versatile loft that's perfect for additional living or working needs. The oversized primary bedroom provides ample space for a sitting area retreat, while the secondary bedrooms are thoughtfully placed on the opposite side of the home for privacy, with a convenient Jack-and-Jill bath. Elevated finishes throughout the home, craftsman details on the exteriors and a gated swim community make this home a must see. Located in a prime Marietta location, this property offers easy access to the Marietta Square, top-rated schools, shopping, dining, and major highways. It's a truly extraordinary place to call home.
66 days
|
133
|
6
|
Zillow last checked:
Listing updated:
Listed by:
Allison Briggs,
D.R. Horton Realty of GA, Inc.-Atlanta Central Division770-730-7900,
Sharline Choudhry,
D.R. Horton Realty of GA, Inc.-Atlanta Central Division
Source: FMLS GA,MLS#: 7765199
Facts & features
Interior
Bedrooms & bathrooms
Bedrooms: 4
Bathrooms: 4
Full bathrooms: 3
1/2 bathrooms: 1
Rooms
Room types: Laundry, Loft
Primary bedroom
Features: Oversized Master
Level: Oversized Master
Bedroom
Features: Oversized Master
Primary bathroom
Features: Double Vanity, Separate Tub/Shower, Soaking Tub
Dining room
Features: Open Concept, Separate Dining Room
Kitchen
Features: Cabinets Other, Kitchen Island, Pantry Walk-In, Solid Surface Counters
Heating
Central, Electric, Zoned
Cooling
Central Air, Zoned
Appliances
Included: Dishwasher, Disposal, Electric Oven, Gas Cooktop, Gas Water Heater, Microwave
Laundry: Laundry Room, Upper Level
Features
Double Vanity, Entrance Foyer, High Ceilings, High Ceilings 9 ft Lower, High Ceilings 9 ft Main, High Ceilings 9 ft Upper, High Speed Internet, Walk-In Closet(s)
Flooring: Ceramic Tile, Hardwood, Laminate
Windows: Double Pane Windows, Insulated Windows
Basement: None
Number of fireplaces: 1
Fireplace features: Factory Built, Family Room
Common walls with other units/homes: No Common Walls
Parking features: Attached, Garage Door Opener, Kitchen Level
Has attached garage: Yes
Accessibility
Accessibility features: None
Features
Levels: Two
Stories: 2
Patio & porch: Front Porch, Patio
Exterior features: Rain Gutters, No Dock
Pool features: None
Spa features: None
Fencing: None
Has view: Yes
View description: Other
Waterfront features: None
Body of water: None
Lot
Size: 7,840 Square Feet
Features: Level
Details
Additional structures: None
Parcel number: 16077600960
Other equipment: None
Horse amenities: None
Construction
Type & style
Home type: SingleFamily
Architectural style: Craftsman
Property subtype: Single Family Residence, Residential
Materials
Brick, Brick 4 Sides
Foundation: Slab
Roof: Composition
Condition
New Construction
New construction: Yes
Year built: 2025
Details
Warranty included: Yes
Utilities & green energy
Electric: 110 Volts
Sewer: Public Sewer
Water: Public
Utilities for property: Cable Available, Electricity Available, Natural Gas Available, Phone Available, Sewer Available, Underground Utilities, Water Available
Green energy
Energy efficient items: Appliances, Thermostat, Windows
Energy generation: None
Water conservation: Low-Flow Fixtures
Community & HOA
Community
Features: Clubhouse, Gated, Homeowners Assoc, Near Schools, Near Shopping, Pool, Sidewalks, Street Lights
Security: Fire Alarm, Fire Sprinkler System, Smoke Detector(s)
Explore the cost of this home by adjusting the details. Changes won't be saved.
Principal & interest
$1,547
Mortgage insurance
$0
Property taxes
$170
Home insurance
$105
HOA fees
$0
Utilities
Not included
All calculations are estimates and provided by Zillow, Inc. for informational purposes only. Actual amounts may vary.
HOA fees may include property taxes on listings classified as Co-Ops. Contact the listing agent and/or owner for fee details.
Mortgage interest rates are dependent on a number of factors, including credit score, down payment, and repayment length. Interest rate data provided by Zillow Group Marketplace, Inc. as of 1/1/1970 from various mortgage lenders with which we have lead or other similar arrangements; the Estimated Payment is an average of those rates.
See how much you could borrow to make a competitive offer.