Skip main navigation
Closed
  • $136,000

    1837 Cameroon Ct, Akron, OH 44305

    2beds
    1,027sqft
    Single Family Residence
    Built in 1944
    5,662 Square Feet Lot
    $136,000 Zestimate®
    $132/sqft
    $1,234 Estimated rent

    Home value

    $136,000

    $129,000 - $143,000

    $1,234/mo

    Zestimate® history
    Loading
    Loading...

    Owner options

    List your home for rent

    $1,234/mo

    Rent Zestimate®

    Find your next renter with Zillow Rental Manager. Plus, with online applications, you can quickly screen prospective tenants – for free.

    Learn more

    $1,234/mo

    Rent Zestimate®

    Refinance and save

    $959/mo

    Est. payment

    Refinancing to a lower rate could help reduce your monthly payments and save thousands over the life of the loan.

    See today's rates

    $959/mo

    Est. payment

    Explore your selling options

    Work with a Zillow partner agent

    Leverage their expertise and Zillow's premium Showcase listings to get your home seen by more buyers.

    Get started

    List with your own agent

    Get your home in front of millions of buyers by listing it on Zillow.

    Learn how to do it

    Sell it yourself

    Take full control of how buyers see your home on Zillow by listing For Sale by Owner (FSBO).

    List your home

    What's special

    Kitchen provides ample storageCorner lotDedicated laundry roomBuilt-in hallway storage closetTwo generously sized bedrooms
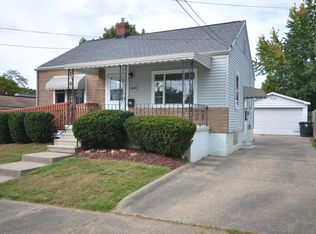
    Welcome to this charming ranch home offering nearly 900 sq ft. and situated on a corner lot! This 2-bedroom, 2-bath home is full of functional space and flexibility. The inviting living room is filled with natural sunlight and features a ceiling fan for added comfort. The kitchen provides ample storage and includes a convenient opening over the sink into the dining room perfect for keeping conversations flowing during gatherings. The dining area features sliding glass doors that lead to the deck, creating an easy indoor-outdoor connection for entertaining. Down the hall, you’ll find a full bath highlighted by a beautiful skylight, along with two generously sized bedrooms. A built-in hallway storage closet offers added convenience for linens and towels. Don’t let the size fool you this home offers even more living space downstairs! The lower level includes a large versatile room that can serve as a third bedroom, owner’s suite, office, or hobby space, complete with its own full bath. You’ll also find a dedicated laundry room and an additional carpeted area ideal for storage, a home gym, or flex space. Outside, enjoy the convenience of a 1-car detached garage and a covered awning perfect for storing a small boat or motorcycle. Major updates provide peace of mind, including a brand new furnace, hot water tank, central air and electric panel (2025), as well as a brand new roof (2026). Move right in, add your personal touches, and make this home your own!

    Zillow last checked:

    Listing updated:

    Listed by:

    Dean Fygetakes 330-472-3750 deansold@gmail.com,

    REMAX Diversity Real Estate Group LLC,

    Kylie Walker 330-714-2145,

    REMAX Diversity Real Estate Group LLC

    Bought with:

    Cindi Leslie, 2018001943

    RE/MAX Edge Realty

    Source: MLS Now,MLS#: 5199317MLS LogoOriginating MLS: Akron Cleveland Association of REALTORS

    Facts & features

    Interior

    Bedrooms & bathrooms
    • Bedrooms: 2
    • Bathrooms: 2
    • Full bathrooms: 2
    • Main level bathrooms: 1
    • Main level bedrooms: 2
    Bedroom
    • Description: Flooring: Carpet
    • Level: First
    • Dimensions: 13 x 10
    Bedroom
    • Description: Flooring: Carpet
    • Level: First
    • Dimensions: 10 x 11
    Bathroom
    • Description: Flooring: Tile
    • Level: First
    • Dimensions: 5 x 8
    Bathroom
    • Description: Flooring: Tile
    • Level: Basement
    • Dimensions: 5 x 10
    Bonus room
    • Description: Flooring: Carpet
    • Level: Basement
    • Dimensions: 14 x 10
    Dining room
    • Description: Flooring: Carpet
    • Level: First
    • Dimensions: 11 x 8
    Kitchen
    • Description: Flooring: Tile
    • Level: First
    • Dimensions: 13 x 8
    Laundry
    • Description: Flooring: Concrete,Other
    • Level: Basement
    • Dimensions: 14 x 10
    Living room
    • Description: Flooring: Carpet
    • Level: First
    • Dimensions: 16 x 11
    Office
    • Description: Flooring: Carpet
    • Level: Basement
    • Dimensions: 10 x 12
    Utility room
    • Description: Flooring: Concrete,Other
    • Level: Basement
    • Dimensions: 8 x 8
    Heating
    • Forced Air, Gas
    Cooling
    • Central Air
    Appliances
    • Included: Dryer, Dishwasher, Range, Refrigerator, Washer
    • Laundry: In Basement
    Features
    • Basement: Full,Partially Finished,Storage Space
    • Has fireplace: No
    Interior area
    • Total structure area: 1,027
    • Total interior livable area: 1,027 sqft
    • Finished area above ground: 837
    • Finished area below ground: 190

    Property

    Parking
    • Total spaces: 1
    • Parking features: Concrete, Detached, Garage
    • Garage spaces: 1
    • Has carport: Yes
    Features
    • Levels: One
    • Stories: 1
    • Patio & porch: Deck, Front Porch
    Lot
    • Size: 5,662 Square Feet
    • Features: Corner Lot
    Details
    • Parcel number: 6819330

    Construction

    Type & style
    • Home type: SingleFamily
    • Architectural style: Ranch
    • Property subtype: Single Family Residence
    Materials
    • Aluminum Siding
    • Roof: Asphalt,Fiberglass
    Condition
    • Year built: 1944

    Utilities & green energy

    • Sewer: Public Sewer
    • Water: Public

    Community & HOA

    Community
    • Subdivision: Goodyear Hei
    HOA
    • Has HOA: No
    Location
    • Region: Akron

    Financial & listing details

    • Price per square foot: $132/sqft
    • Tax assessed value: $72,020
    • Annual tax amount: $1,788
    • Date on market: 4/29/2026
    • Cumulative days on market: 6 days
    • Listing terms: Cash,Conventional,FHA,VA Loan

    Price history

    DateEventPrice
    6/24/2026Sold$136,000+4.7%$132/sqft
    Source: MLS Now #5199317 Report a problem
    5/5/2026Pending sale$129,900$126/sqft
    Source: MLS Now #5199317 Report a problem
    4/29/2026Listed for sale$129,900+70.9%$126/sqft
    Source: MLS Now #5199317 Report a problem
    6/15/1998Sold$76,000$74/sqft
    Source: Public Record Report a problem

    Public tax history

    YearProperty taxesTax assessment
    2025$1,157 -1.7%$25,210
    2024$1,177 +13.1%$25,210
    2023$1,040 +24.1%$25,210 +38.1%
    2022$838 -0.1%$18,249
    2021$839 $18,249
    2020-- $18,249 -0.8%
    2019$901 +1.1%$18,389 0%
    2018$891 -1.2%$18,390
    2017$903 $18,390
    2016$903 $18,390
    2015$903 +0.6%$18,390
    2014$897 -13.3%$18,390 -10.8%
    2013$1,035 +2.9%$20,610
    2012$1,005 +37.6%$20,610 0%
    2011$730 -10.4%$20,615 -9%
    2010$816 $22,642
    2009-- $22,642
    2008$1,471 -2.9%$22,642 -8.8%
    2007$1,515 +1.1%$24,819
    2006$1,499 +18.2%$24,819
    2005$1,268 $24,819 +8.3%
    2004-- $22,911
    2003$1,187 +1.1%$22,911 +1.9%
    2002$1,174 +7%$22,481 +19.1%
    2001$1,097 +15.4%$18,872
    2000$950 $18,872
    Find assessor info on the county website

    Neighborhood: Goodyear Heights

    Nearby schools

    GreatSchools rating
    Schools provided by the listing agent
    • District: Akron CSD - 7701

    Source: MLS Now. This data may not be complete. We recommend contacting the local school district to confirm school assignments for this home.

    Get a cash offer in 3 minutes
    Find out how much your home could sell for in as little as 3 minutes with a no-obligation cash offer.
    Estimated market value
    $136,000
    Get a cash offer in 3 minutes
    Find out how much your home could sell for in as little as 3 minutes with a no-obligation cash offer.
    Estimated market value
    $136,000